

Trusted Everett Bathroom Remodelers



Project Overview
Jeff and Lisa W., homeowners in Everett's Silver Firs neighborhood, met Oasis Bath Solutions at the Evergreen Home Show in Monroe and came away planning a bigger project than most homeowners take on at once: all three bathrooms in their home, remodeled back to back in 7 days. A schedule like that only works with real communication and project guidance, with every step planned out before the first tool comes out.

Our crew converted the master bath into a custom 72x36 shower with a resort-style dual-head system, refreshed the kids' hall bath with new Frost panels and a double-bowl vanity, and converted an awkward neo-angle shower into a standard layout, all within 7 days. If you're considering a similar project, our Everett bathroom remodeling page has more on what a typical project in the area looks like.
Coordinating a Full 3-Bathroom Remodel in a Single Week
Keeping a Family Home Livable Throughout
Remodeling one bathroom at a time is manageable for most families. Remodeling three in the same stretch of days is a scheduling challenge: water has to stay on, at least one bathroom needs to stay usable at any given point, and materials for three different scopes need to arrive on time and in the right order.
Oasis Bath Solutions planned the Woods project as one coordinated job rather than three separate ones, sequencing the work so the family always had access to a working bathroom. Full bathroom remodel and tub-to-shower conversion services were combined into a single scheduled 7-day job.
Before and After
Master Bath: A Fully Custom Walk-In Shower
The primary bathroom's dated tub-shower combo became a custom walk-in shower built around a 72x36 shower base, with matching White Pearl wall panels sealed as continuous sheets instead of individual tiles. A 15-inch corner shelf and a dedicated shampoo/shave shelf give the space built-in storage, and a Resort Shower Combo brings a true dual-head system, a rain head above and a handheld unit on a slide bar, finished in brushed nickel. Cost: $19,000.
Full scope of work:
Full-height wall build to support the new layout
Custom 72"x36" shower base
White Pearl wall panels, 60x96 and 36x96, with edge and seam trim
15" corner shelf
Shampoo/shave shelf
Resort Shower Combo dual-head system, brushed nickel
Guest Bathroom Neo-Angle to Large Shower Remodel
The guest bathroom's awkward neo-angle corner shower became a standard, easier-to-clean walk-in shower. A new full-height wall let the crew rebuild the layout, with fresh Frost wall panels and a sliding glass door finishing the enclosure with a clean, modern look. Cost: $11,500.
Full scope of work:
Full-height wall build to support the new layout
Frost shower base, 60x32
Frost wall panels, 60x96 and 36x96, with edge trim
15" corner shelf
Euro sliding shower door, 60x70, clear glass, brushed nickel
Retreat shower system, brushed nickel
Tru-Temp valve with square trim, brushed nickel
Kids Bathroom Tub/Shower Combo Renovation
The kids' hall bath kept its tub since the family wanted a bathroom that still works for young children, but everything around it got a full refresh. New Frost wall panels replaced the original surround, a double-bowl vanity added everyday storage for two kids getting ready at once, and new fixtures brought the space up to date. Cost: $10,500.
Full scope of work:
PULSE alcove tub retained and reinstalled
Frost wall panels, 60x96 and 36x96, with edge trim
15" corner shelf
Double-bowl vanity installation
Drywall patch
Bath spout, brushed nickel
Retreat shower system, brushed nickel
Tru-Temp valve with square trim, brushed nickel
Benefits
Results of This Everett 3-Bathroom Remodel
No More Grout to Maintain
White Pearl and Frost wall panels seal as one continuous piece across all three bathrooms, so there are no grout lines left to crack, stain, or collect mold.
A Bathroom That Still Works for Kids
The upstairs hall bath kept its tub, so the kids get a bathroom built around how they actually use it every day.
A Custom Fit, Not a Standard Box
The master shower's 72x36 base and layout were built around the Woods family's actual room, not a stock size.
One Project, Not Three Separate Disruptions
All three bathrooms were planned and completed as a single coordinated job, not three separate rounds of construction spread across months.
Fast Turnaround for the Scope
Three full bathrooms, completed back to back in 7 days.
Is a Multi-Bathroom Remodel Right for Your Silver Firs Home?
A multi-project overhaul like Jeff & Lisa's makes sense for a specific set of situations. This may be a good fit if:
You have more than one bathroom that needs updating.
You'd rather do it all at once than spread projects out over months.
You want a custom, resort-style master shower.
You need a kid-friendly bathroom that still works for young children.
You have an awkward neo-angle or corner shower that's hard to use.
You want one team managing the whole schedule, not three separate contractors.
Why Everett Homeowners Choose Oasis
Multi-bathroom projects like the Woods family's require the kind of communication and project guidance that keeps a household running through a full stretch of back-to-back work. Master Craftsmen handled all three bathrooms as one continuous job, with a lifetime warranty covering every room.
What Did This Project Cost?
The Woods family's three bathrooms totaled $41,000 across the 7 days: $19,000 for the master bath, $10,500 for the kids' hall bath, and $11,500 for the third shower conversion. Individually, these fall across our Essential and Premium tiers ($9,500–$20,000+ each). See full pricing and cost guide
Explore More Bathroom Remodeling Near Renton
Planning updates for more than one bathroom?
Get a free, in-home consultation and a firm price before any work begins.
Bathroom Remodeling for Everett and the Surrounding Area
This project was completed in Silver Firs and is a strong example of the type of multi-bathroom remodel many Everett families are looking for.
Oasis Bath Solutions serves homeowners throughout Everett, including Silver Firs, Bayside, and Port Gardner.
If you are planning a similar project, explore our Everett bathroom remodeling services or see how we help homeowners with full bathroom remodels and Bellevue bathroom remodeling.
Project Location: Silver Firs, Everett WA
FAQs
How much did all three bathrooms cost?
The full project totaled $41,000 across three bathrooms: $19,000, $10,500, and $11,500.
How long did it take to remodel three bathrooms?
7 days, with the bathrooms sequenced so the family always had one usable.
Can Oasis Bath Solutions remodel more than one bathroom at once?
Yes. Oasis Bath Solutions regularly coordinates multi-bathroom projects into a single scheduled timeline.
What is a neo-angle shower conversion?
It's converting an awkward corner shower stall into a standard, easier-to-clean layout.
Does Oasis Bath Solutions remove tubs from every bathroom?
No, tubs are kept when a family wants one, as with the Woods' kids' hall bath.
Does Oasis Bath Solutions offer a warranty across multi-bathroom projects?
Yes, every bathroom in a multi-room project is covered under the same lifetime warranty.
This project was completed in our Everett service area
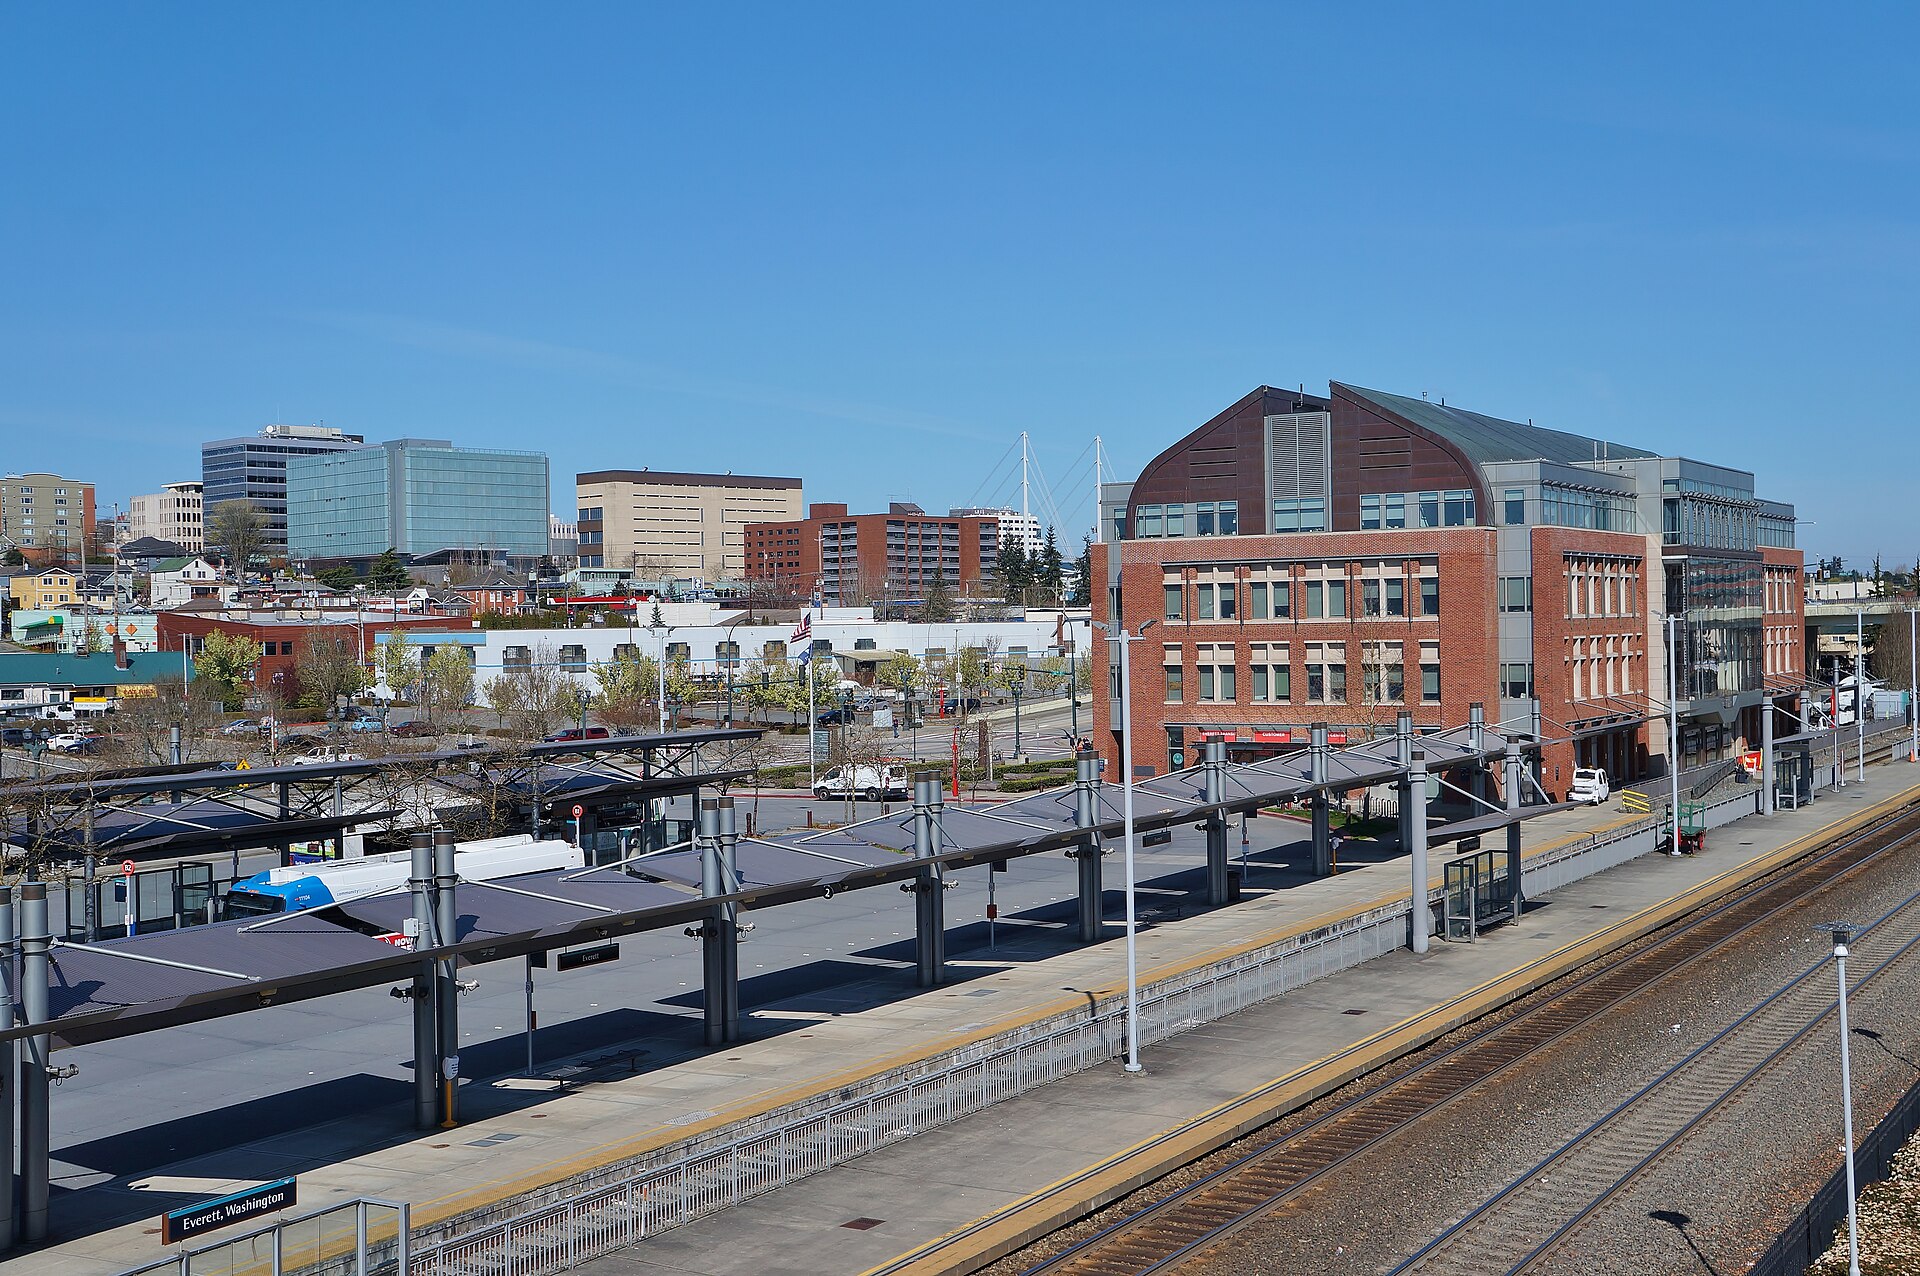
Explore Bathroom Remodeling Services Near Everett

Bothell
Our Bothell bathroom remodeling team serves homeowners throughout the city including Bothell East, Bothell West, Maywood Hills, Canyon Park, Thrashers Corner, North Creek, and homes near the Sammamish River corridor and SR-522.
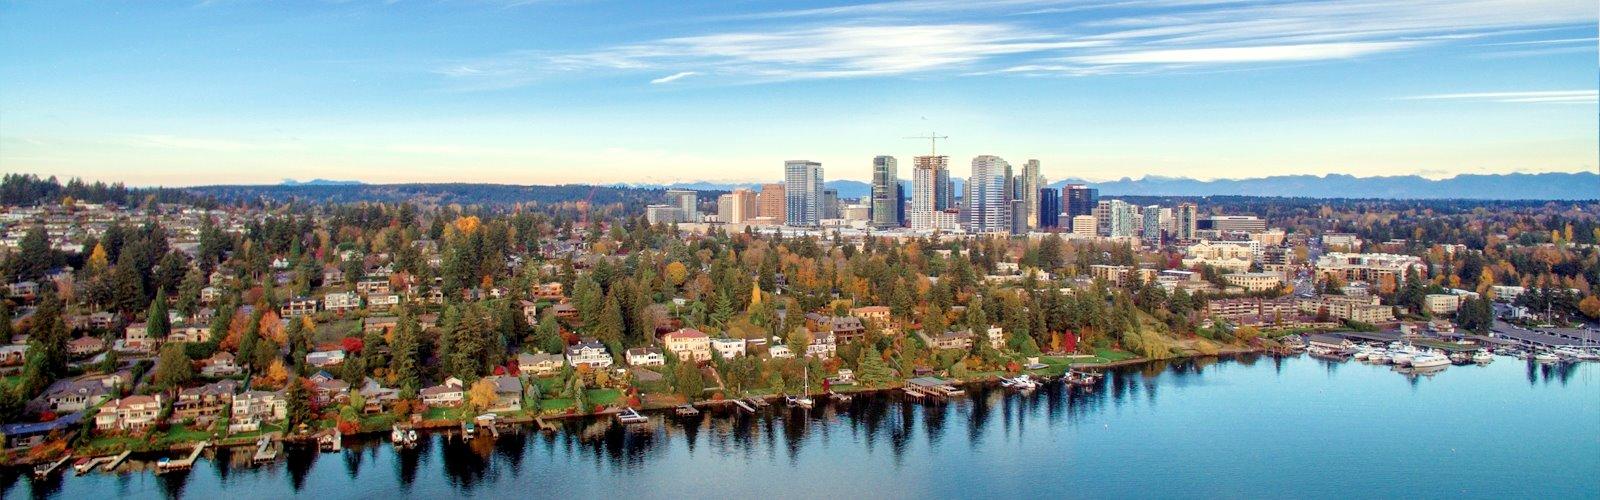
Bellevue
Our Bellevue bathroom remodeling team serves homeowners throughout the city including Somerset, West Bellevue, Newport Hills, Bridle Trails, Lake Hills, Eastgate, Woodridge, and homes near the BelRed corridor.
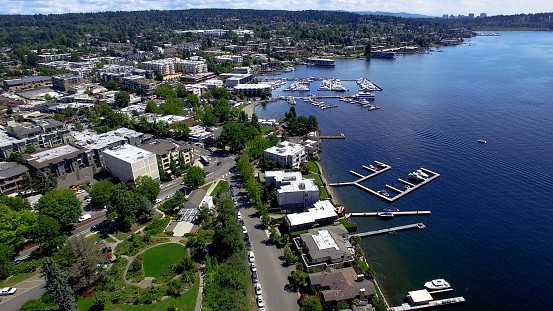
Kirkland
Our Kirkland bathroom remodeling team serves homeowners throughout the city including Juanita, Houghton, Norkirk, Moss Bay, Kingsgate, Rose Hill, and homes near the Totem Lake corridor and South Kirkland.


