Oasis Bath Solutions Logo

Oasis Bath Solutions

What Makes a Shower Remodel Worth It

Most shower problems come down to the same root causes: outdated materials that hold moisture, grout lines that trap mold, or a shower system that was never built to last more than a decade. A shower remodel fixes those problems from the inside out, not just the surface.

At Oasis, every shower remodel starts with proper waterproofing and ends with a grout-free wall system that stays clean without regrouting. Whether you are replacing a worn fiberglass surround, upgrading to a frameless glass enclosure, or adding a built-in seat and shelving, the result is a shower that functions better and holds up longer than what it replaced.

We do shower remodels better!

See what makes us different:

Options

Trusted experts for all types of shower remodels
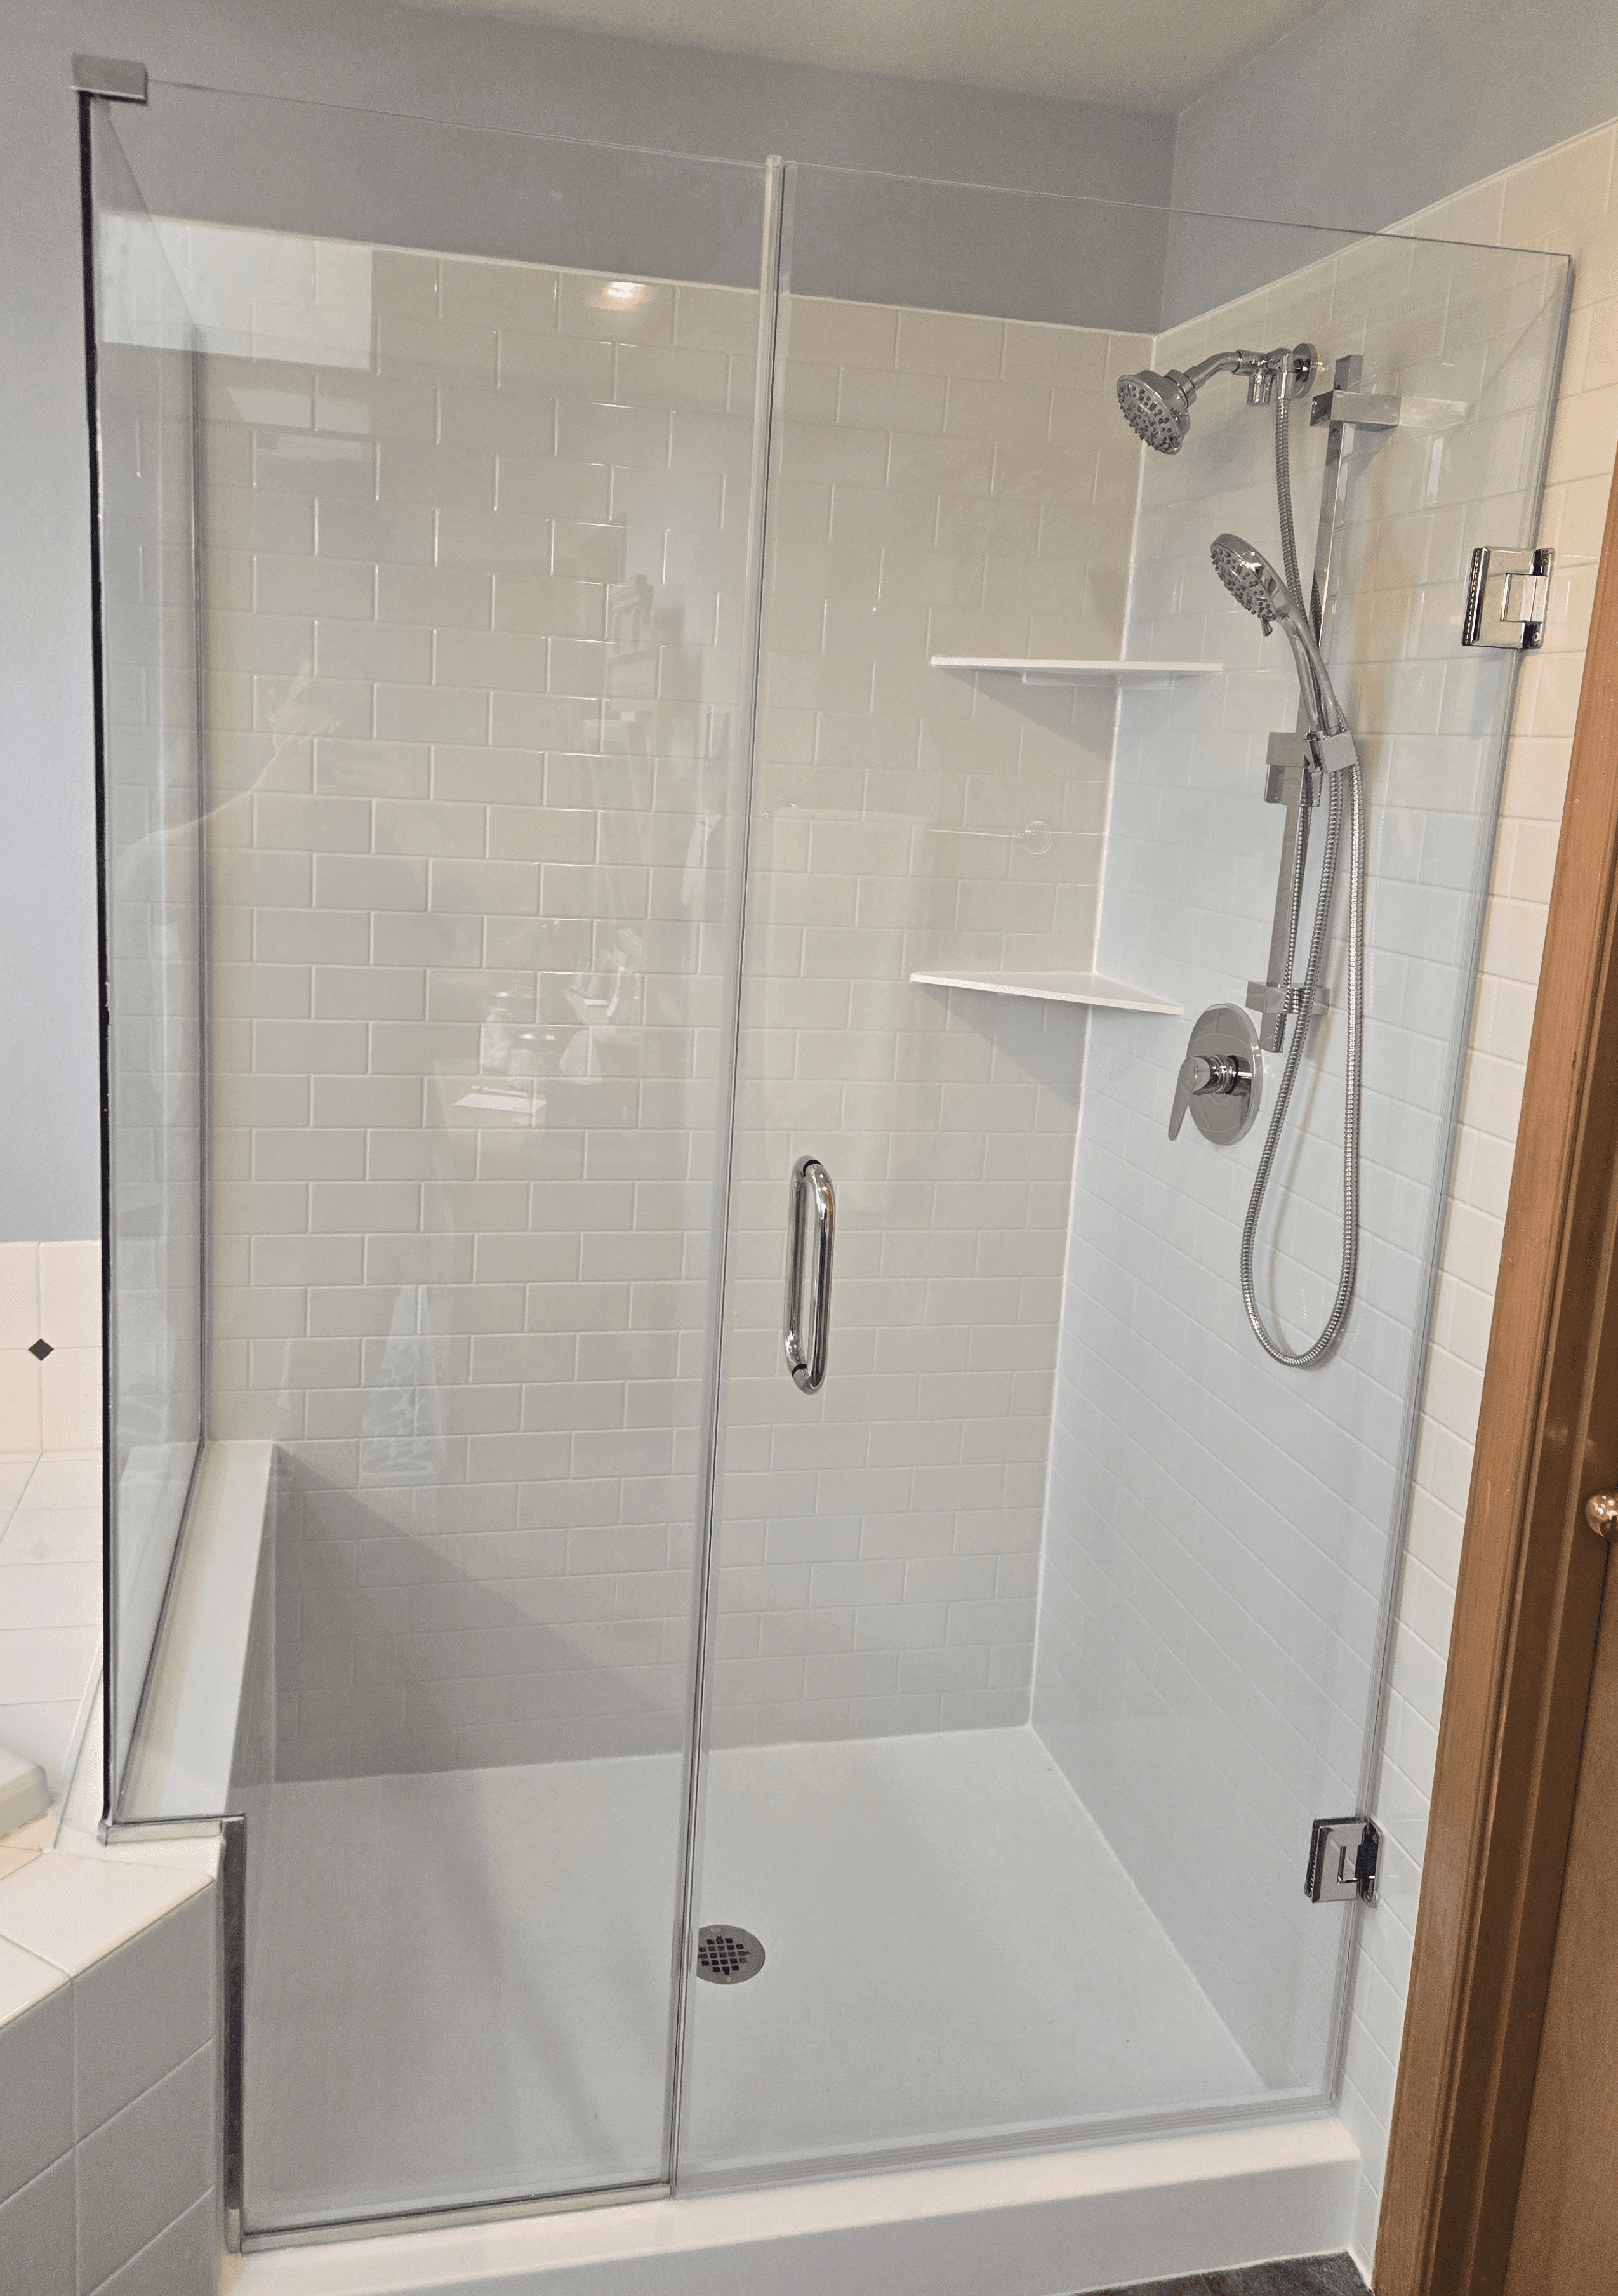
Grout-free shower remodel with Sentrel wall panels

Shower Remodel

A shower remodel is one of the fastest and most impactful ways to update your bathroom with a fresh, modern look. By replacing outdated materials with a new shower base, stylish wall surrounds, upgraded fixtures, and built‑in storage, you can create a clean, functional, and visually stunning space. A professionally remodeled shower improves everyday comfort, boosts home value, and enhances accessibility - especially with options like low‑threshold entries and easy‑to‑clean surfaces. It’s a smart investment for homeowners looking to combine beauty, durability, and convenience in their bathroom.
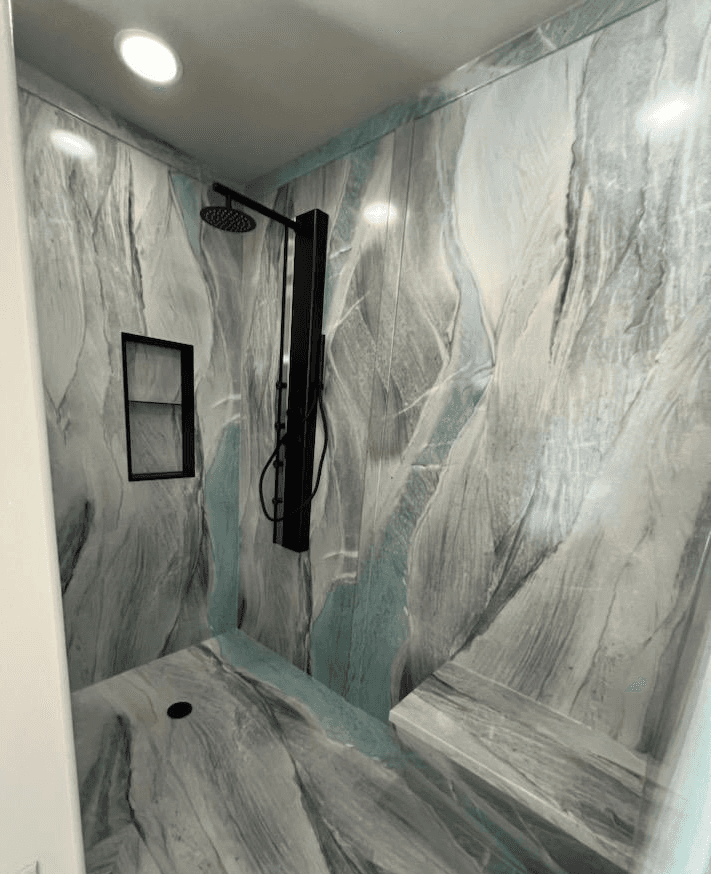
Walk-in shower with low-threshold entry and frameless glass

Walk-in Shower

A walk‑in shower is a modern, open-style shower designed for easy entry, improved accessibility, and a clean, contemporary look. With low or no thresholds, durable shower bases, and stylish wall surrounds, walk‑in showers offer a safer and more comfortable bathing experience - especially for aging adults or anyone wanting a more spacious feel. Highly customizable with options like glass doors, built‑in seating, shelving, and premium fixtures, walk‑in showers are a popular choice for transforming outdated bathrooms into sleek, functional spaces.
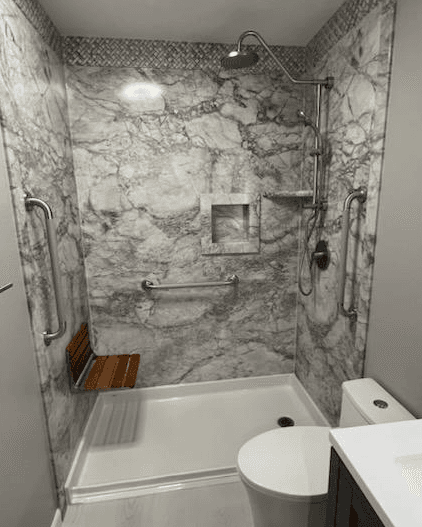
Accessible shower with grab bars and built-in seating

Accessibility Shower

An accessibility shower is a specially designed walk‑in shower that makes bathing safer, easier, and more comfortable for people of all ages and mobility levels. Featuring low or barrier‑free entry, slip‑resistant flooring, sturdy grab bars, built‑in seating, and easy‑reach controls, accessibility showers help reduce the risk of slips and falls while promoting independence. With customizable layouts and modern, stylish finishes, they offer both safety and beautiful design -making them a smart choice for aging-in-place or anyone who needs a more accessible bathroom.
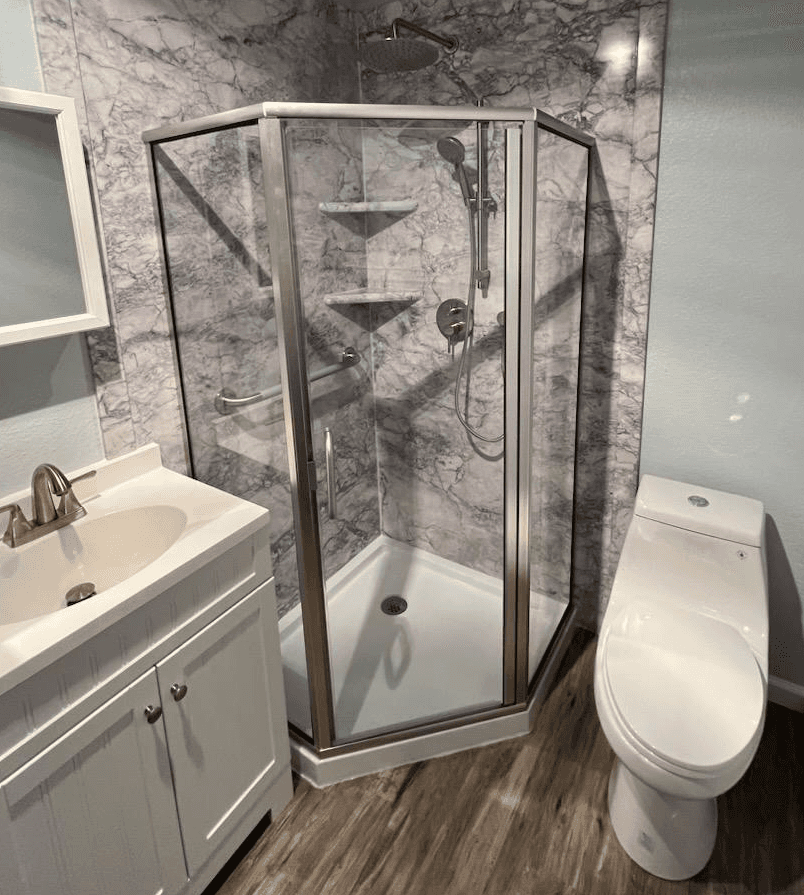
Corner neo-angle shower with angled glass enclosure

Corner/Neo Angle Shower

A corner or neo‑angle shower is a space‑saving shower design built to fit neatly into the corner of your bathroom, making it perfect for small or awkward layouts. Featuring angled glass doors and a compact footprint, neo‑angle showers maximize floor space while delivering a modern, stylish look. With customizable bases, wall surrounds, and premium hardware options, these showers offer both efficiency and elegance - ideal for homeowners wanting to create a functional, open‑feeling bathroom without sacrificing design.
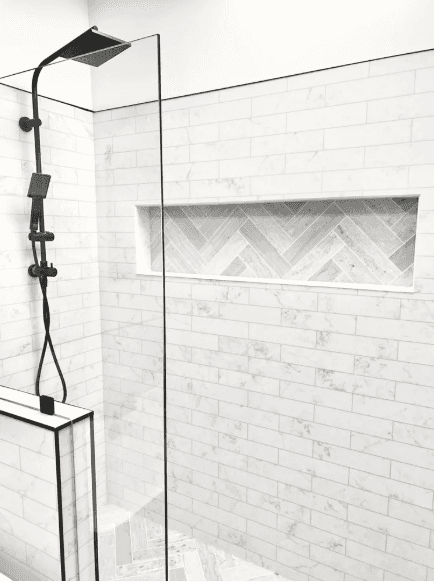

Custom shower with Tyvarian engineered stone wall panels

Custom Shower

A custom shower is a fully personalized shower system designed to match your unique style, space, and functional needs. From choosing your ideal shower base and wall surrounds to selecting premium fixtures, built‑in seating, shelving, and glass enclosures, a custom shower gives you complete control over the look and layout of your bathroom. Perfect for homeowners who want a one‑of‑a‑kind design, custom showers combine beauty, durability, and high‑end craftsmanship - creating a tailored bathing experience that elevates both comfort and home value.

Replacing a tub? See our dedicated tub-to-shower conversion page for drain relocation, custom sizing, and aging-in-place design.

Replacing a tub? See our dedicated tub-to-shower conversion page for drain relocation, custom sizing, and aging-in-place design.

Built on Better Materials, Better Waterproofing

Benefits

Most shower remodels fail not because of the visible materials but because of what goes behind them. Cheap backer board absorbs moisture, standard grout cracks and harbors mold, and mass-produced fiberglass pans creak and chip within a few years. We build every shower remodel around the components that determine long-term performance, starting with the waterproofing layer and working outward.

Most shower remodels fail not because of the visible materials but because of what goes behind them. Cheap backer board absorbs moisture, standard grout cracks and harbors mold, and mass-produced fiberglass pans creak and chip within a few years. We build every shower remodel around the components that determine long-term performance, starting with the waterproofing layer and working outward.

Advanced Waterproofing

The first layer to be installed after your bathtub is removed is commonly called a “backer board” as it sits behind the finished walls of the showers to provide a foundational layer of water protection. Unfortunately, many bath companies opt for cheap, non-waterproof products like OSB (wood sheeting) or greenboard (mold resistant drywall).

At Oasis, we specifically use Go Board, a solid, 100% waterproof backer board. This combined with our Quad-Lock moisture barrier system provides you peace of mind that your shower is fully protected from water leaks.
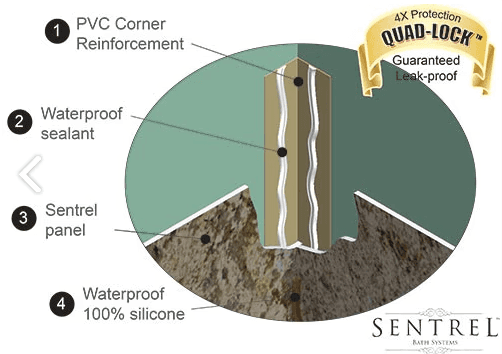
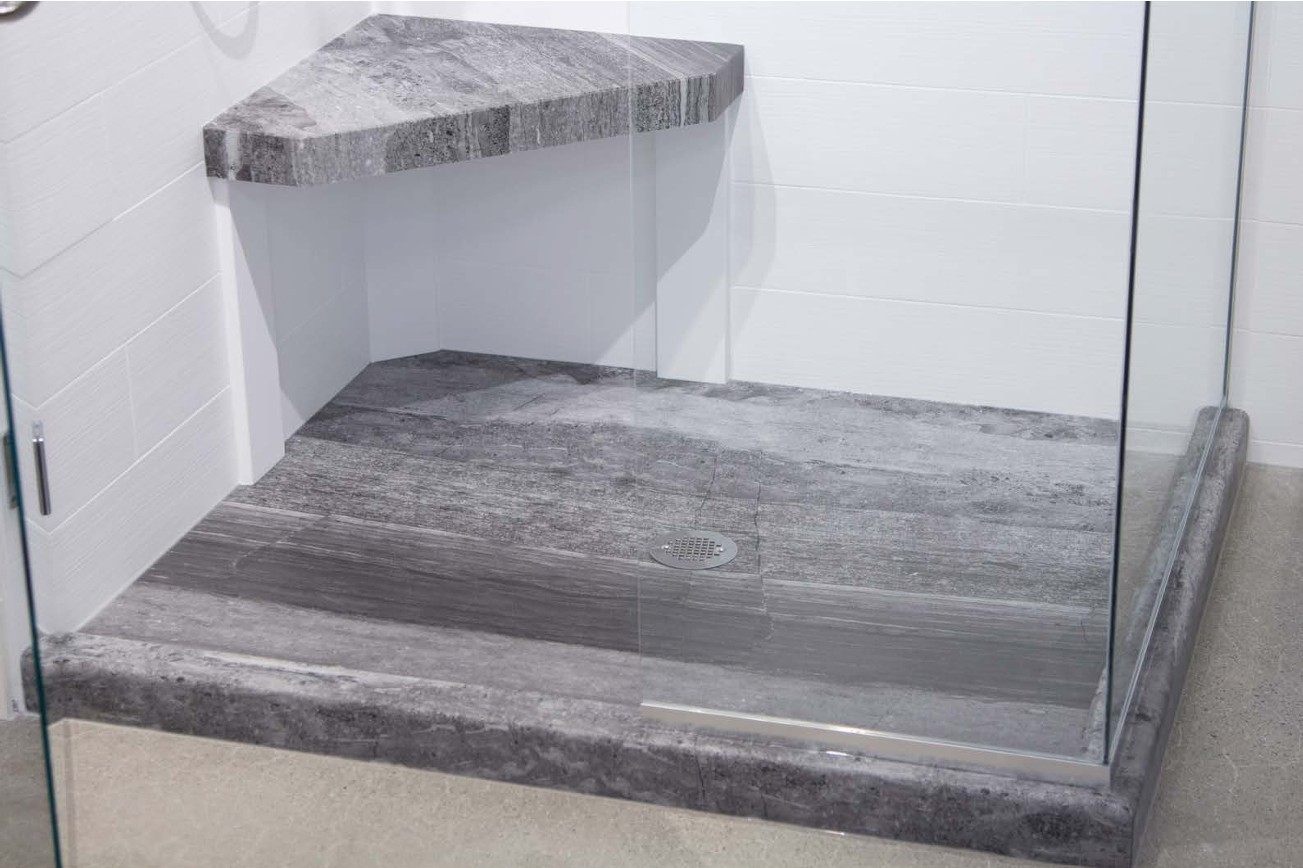
Sentrel Waterproof Material
Tyvarian Custom Shower Base

Durable, Custom Shower Bases

The floor of the shower is called a shower pan, or shower base. The norm in the bath industry is to use inexpensive, mass produced fiberglass or acrylic shower trays. These are made only in standard sizes and offer no adjustability. These plastic pans are also very lightweight, and can be susceptible to creaking, chipping or cracking over time. To avoid these issues we use solid, composite or stone shower bases with anti-slip surfaces and a low step in height. These are incredibly durable and Lifetime Warrantied against ever chipping or cracking. Each shower base is custom fabricated on site by our factory trained installers, this means that we can size the new shower to perfectly fit your existing space! 

Superior Shower Walls

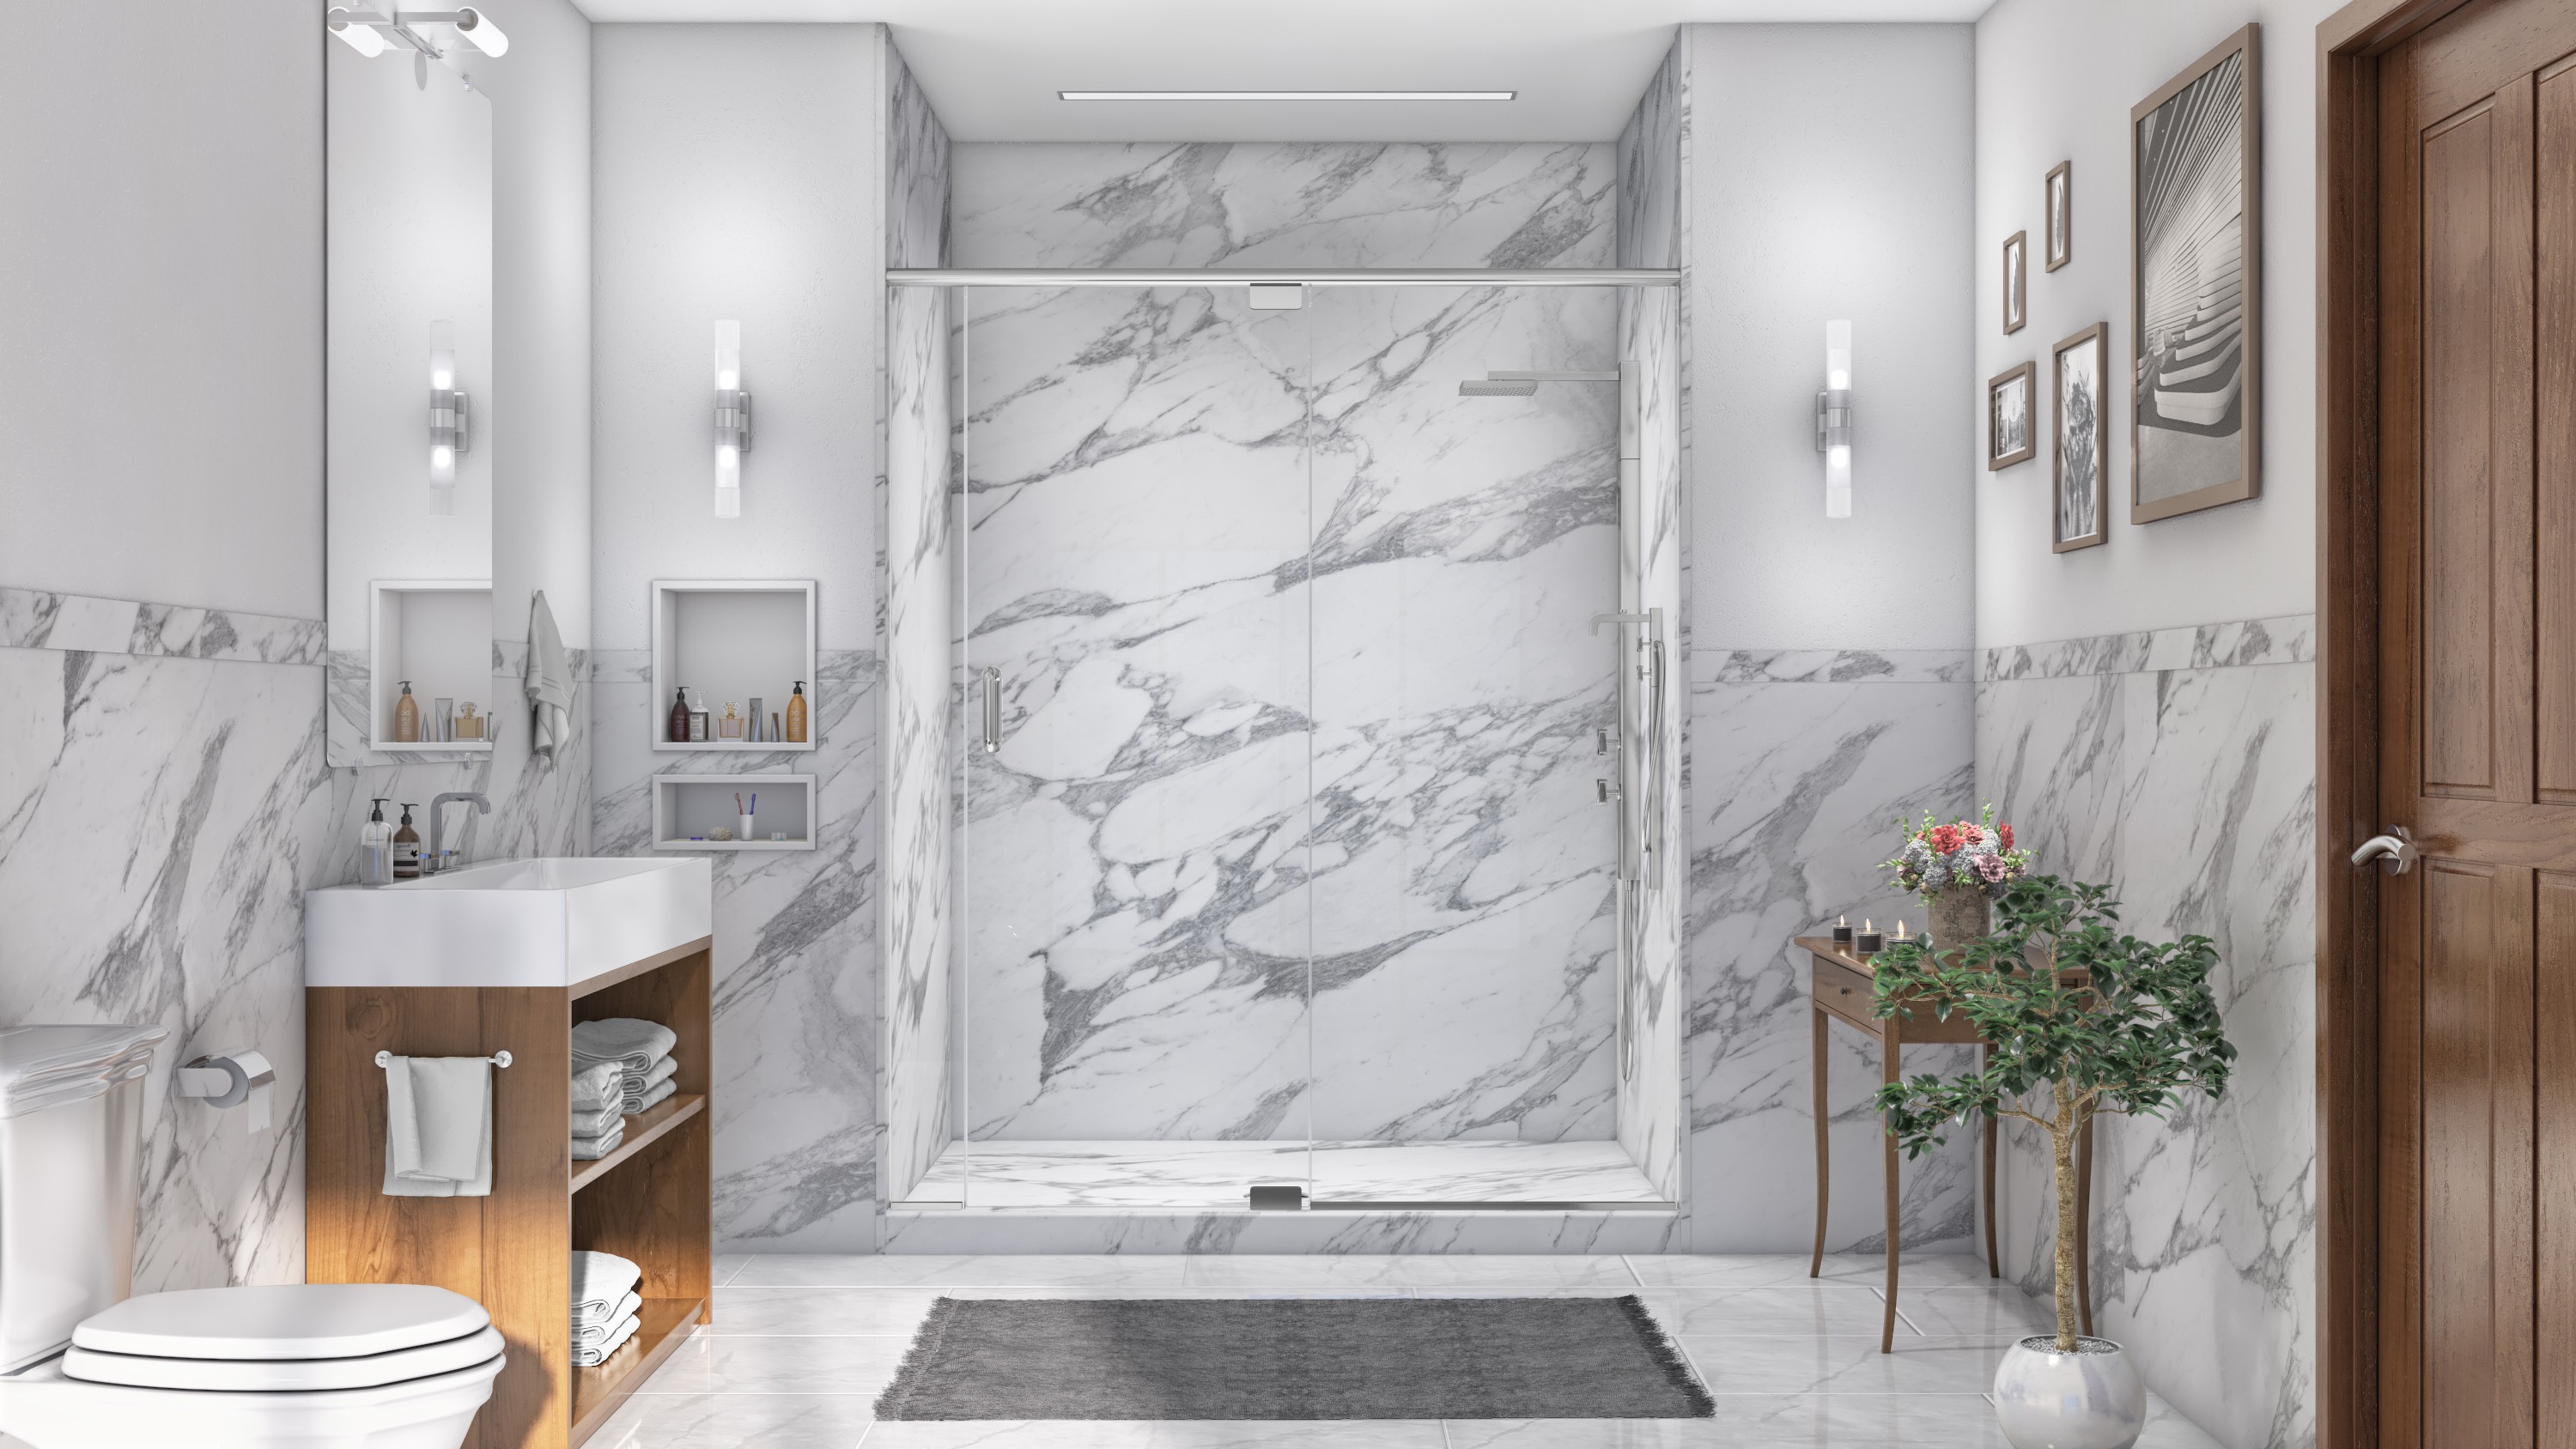
We carry multiple wall system options to meet your wants and needs. All of our wall systems are lifetime warrantied and are easy to clean. We custom cut and fit every wall system at your home, no pre-fabricated kits. We offer acrylic, Sentrel (composite), Tyvarian (engineered stone)  and Quartz wall systems; this wide range allows us to offer literally hundreds of color and style choices.
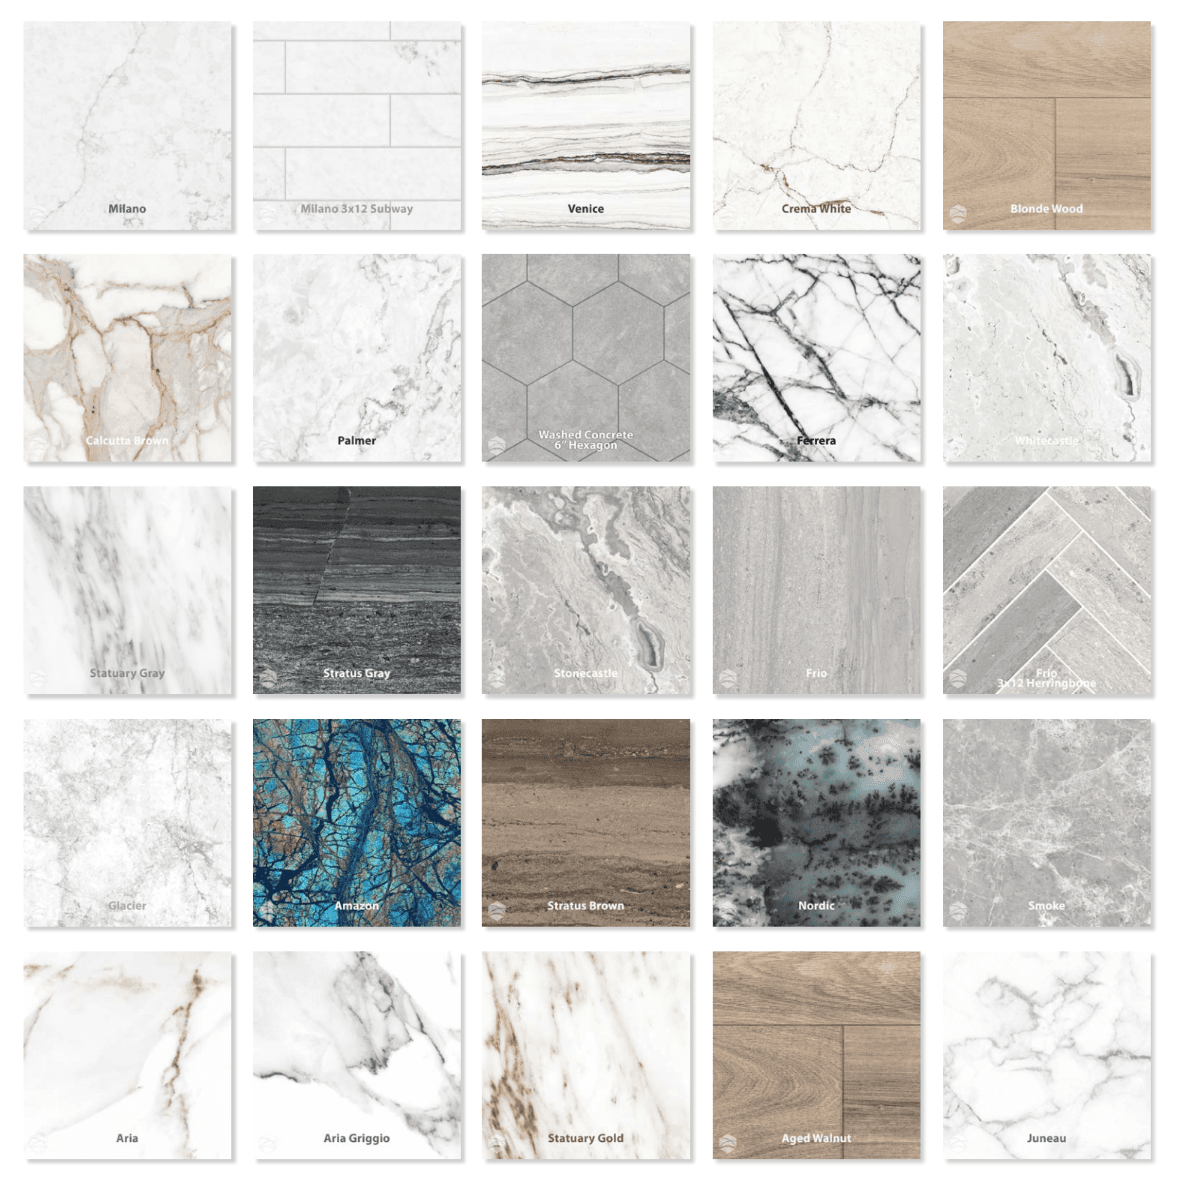
Tyvarian Color Selection
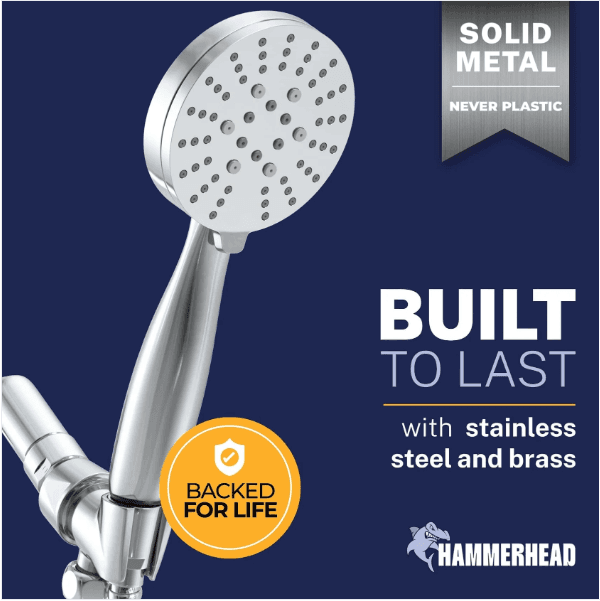
Hammerhead Shower Fixtures

High Quality Plumbing and Fixtures

All of our plumbing work is overseen by a licensed, journeyman plumber, and we exclusively use commercial grade pipes and fittings to provide the best possible plumbing and drainage for your shower. We also partner with Hammerhead Showers, they are well known for their all-metal, professional grade valves and fixtures (no cheap plastic like the hardware store brands). They provide excellent water pressure and unmatched durability due to their all brass and metal construction. Our clients absolutely love their new shower heads! 

Detailed Clean Up and Protection

Some contractors have a reputation for being messy or leaving dirt and debris behind. For us, that is totally unacceptable! All of our installation teams are trained to lay down flooring protection and put up needed barriers to contain dust as soon as they arrive! When we finish, we always do a thorough clean up and take all of the trash with us so you can go straight to enjoying your new shower.
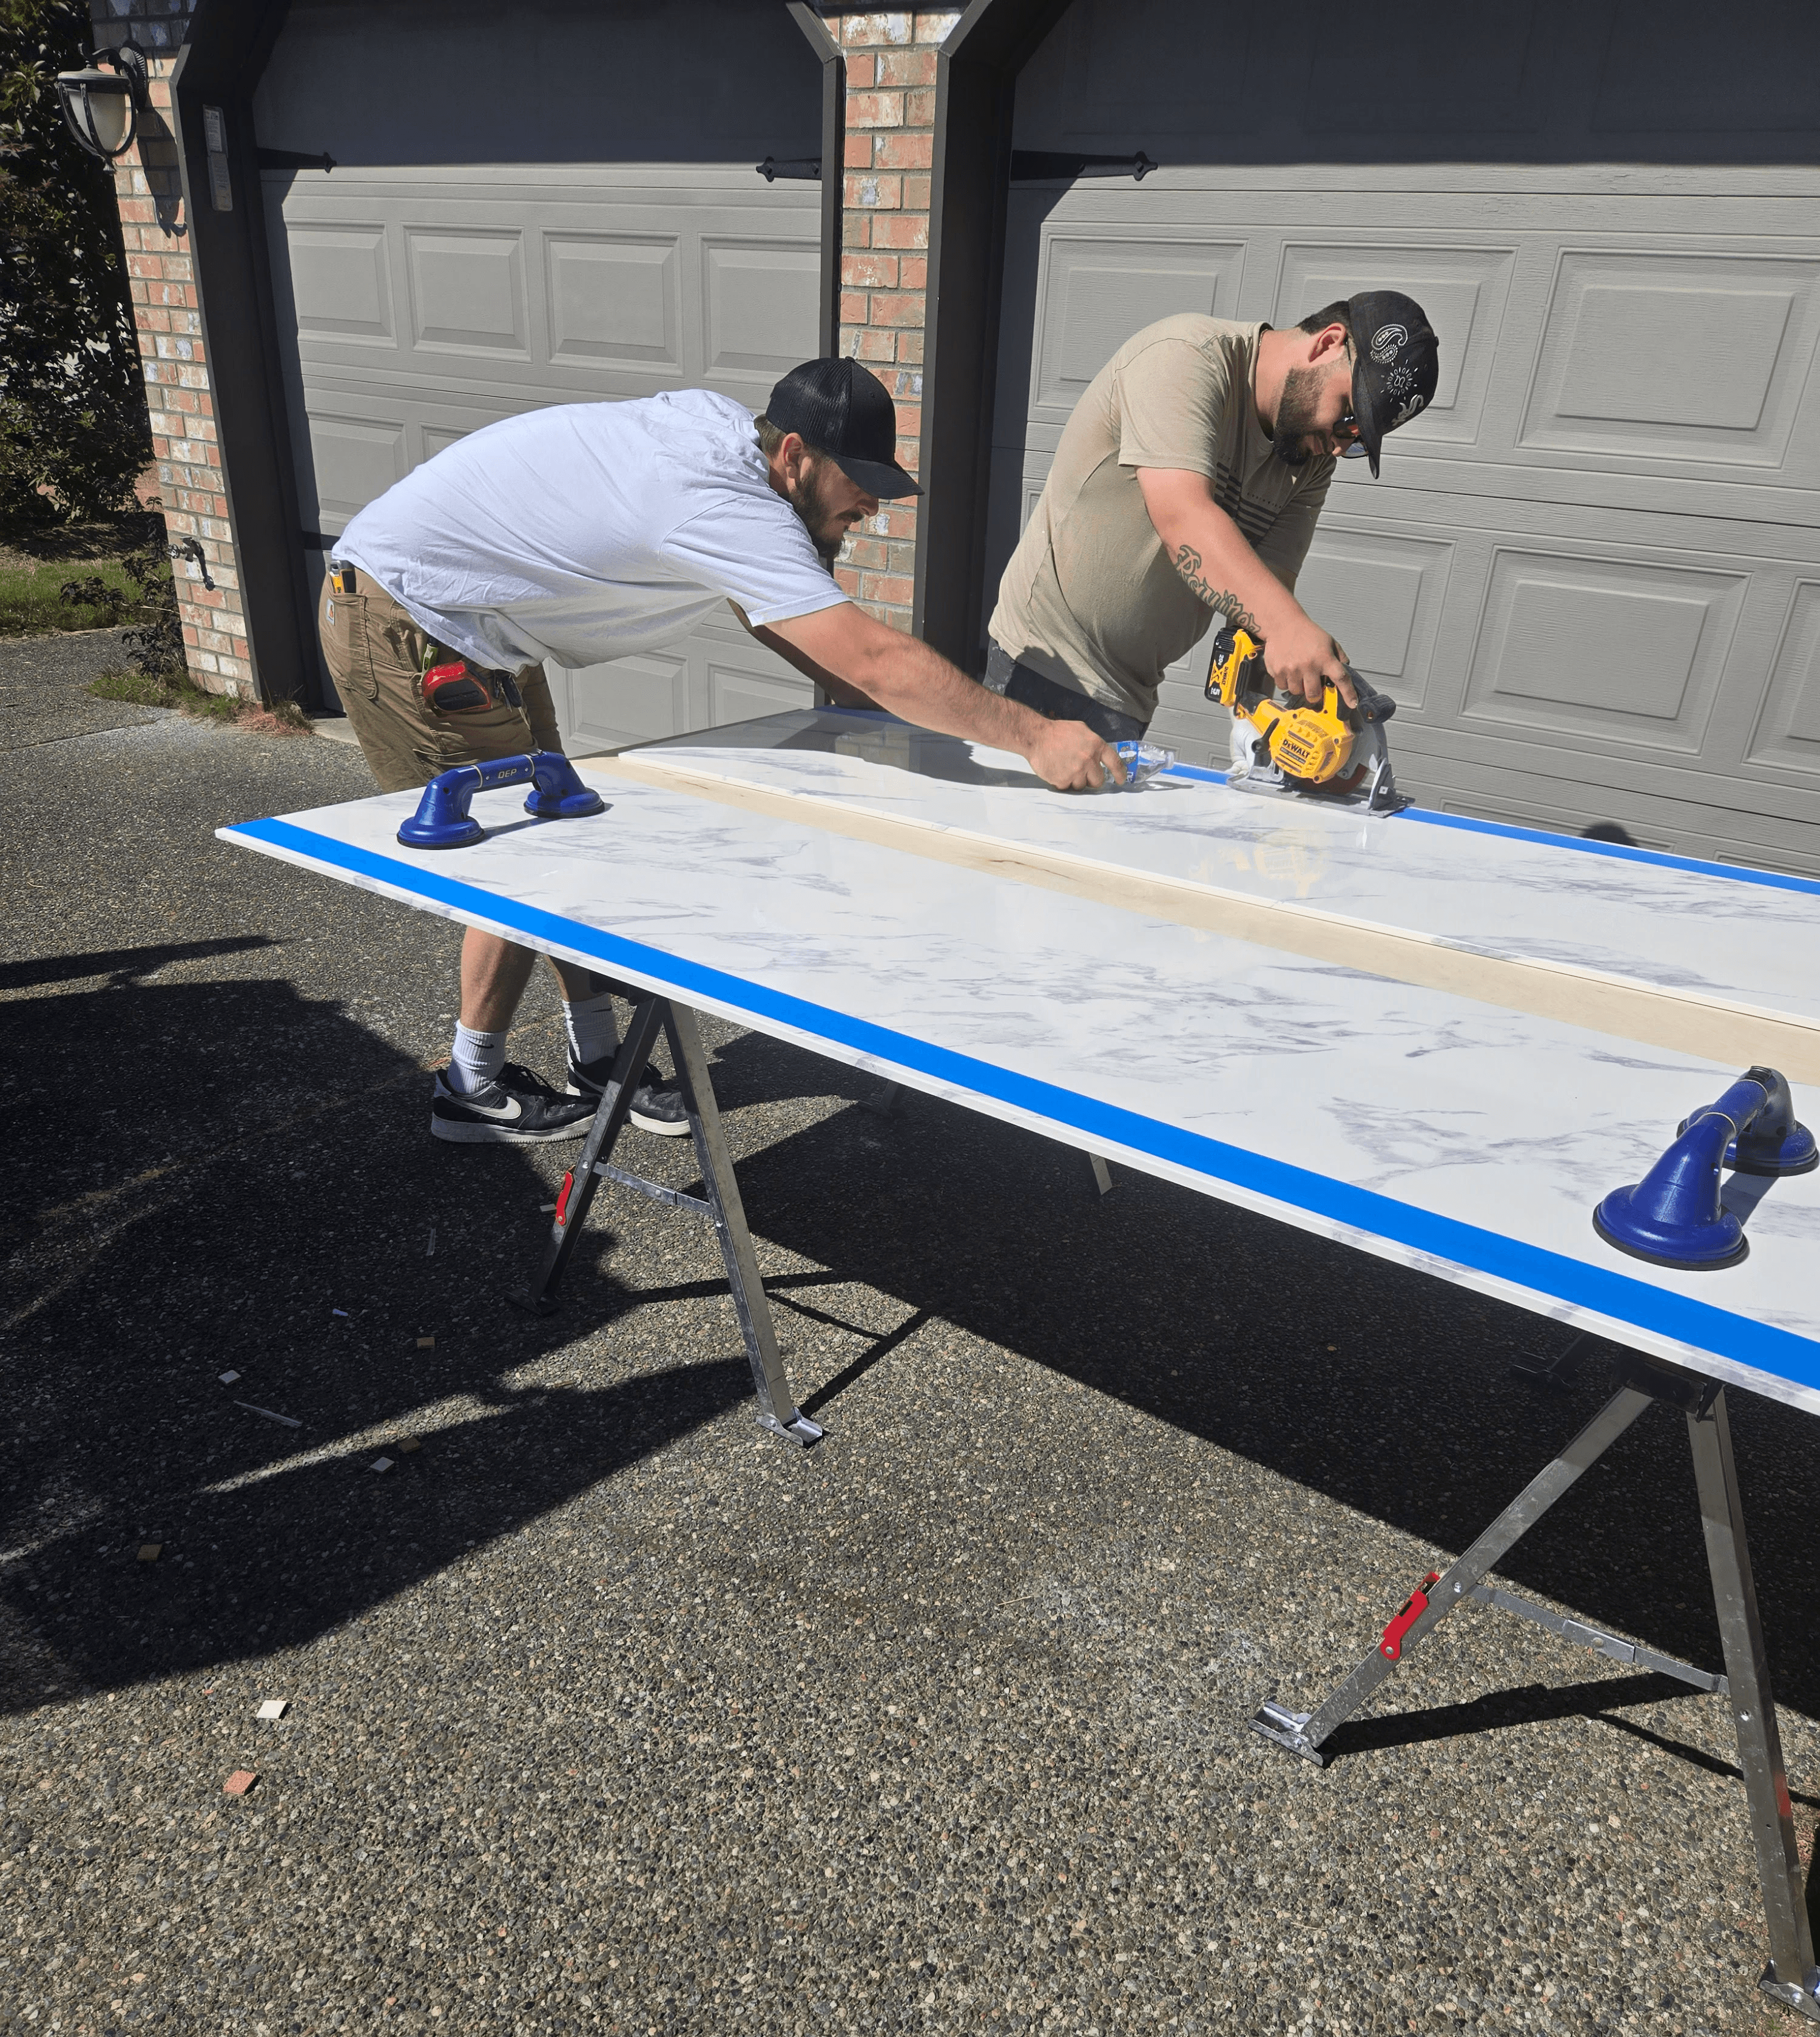

Client Job Photo
Client Job Photo

Our process

Our simple remodel process

We guide you through a clear 3-step design-build bathroom remodeling process, whether you are planning a full bathroom remodel, a walk-in shower upgrade, a tub-to-shower conversion, or a focused wet-area renovation.

Step 1: Consultation, Design & Material Selection

Every project starts with a conversation, not a sales pitch. We sit down with you, look at your current bathroom, and listen to what isn't working about it. From there we talk through whether you need a full remodel, a shower-focused update, a tub-to-shower conversion, new flooring, a new vanity, or more storage.

We'll also walk you through material options together: shower walls, bases, glass, fixtures, vanities, countertops, flooring, and safety features. Our team takes careful measurements and puts together drawings and scope notes, so everyone on the project, including you, knows exactly what to expect before any work begins.

We keep this part simple and low-pressure. You'll get clear recommendations and honest guidance, not upsells, built around your home, your budget, and how you actually want to live in the space.

Step 2: Installation & Build-Out

Once everything is planned out, our own installers, not a rotating crew of subcontractors, get to work. Before anything starts, we protect the surrounding areas of your home and walk you through what's about to happen.

Depending on your project, this can include demolition, plumbing work, shower base and wall installation, vanity replacement, flooring, drywall, storage, fixtures, and final accessories. On a full remodel, we make sure the shower, vanity, flooring, and layout all come together as one finished room instead of a set of separate updates.

Whatever the scope, from a single shower conversion to a full teardown, we treat your home the way we'd want ours treated: cleanly, carefully, and with real attention to the small details that make a bathroom pleasant to use every day.

Step 3: Final Inspection & Walkthrough

When the work is done, we clean up completely and walk through the finished bathroom with you, not past it. We check the shower, fixtures, vanity, flooring, and every small detail together, and we don't consider the job finished until you do.

This is also when we answer any care and maintenance questions, go over your warranty, and make sure you feel confident using your new bathroom every day, not just impressed by it on the walkthrough.

Our process

Our simple remodel process

We guide you through a clear 3-step design-build bathroom remodeling process, whether you are planning a full bathroom remodel, a walk-in shower upgrade, a tub-to-shower conversion, or a focused wet-area renovation.

Step 1: Consultation, Design & Material Selection

Every project starts with a conversation, not a sales pitch. We sit down with you, look at your current bathroom, and listen to what isn't working about it. From there we talk through whether you need a full remodel, a shower-focused update, a tub-to-shower conversion, new flooring, a new vanity, or more storage.

We'll also walk you through material options together: shower walls, bases, glass, fixtures, vanities, countertops, flooring, and safety features. Our team takes careful measurements and puts together drawings and scope notes, so everyone on the project, including you, knows exactly what to expect before any work begins.

We keep this part simple and low-pressure. You'll get clear recommendations and honest guidance, not upsells, built around your home, your budget, and how you actually want to live in the space.

Step 2: Installation & Build-Out

Once everything is planned out, our own installers, not a rotating crew of subcontractors, get to work. Before anything starts, we protect the surrounding areas of your home and walk you through what's about to happen.

Depending on your project, this can include demolition, plumbing work, shower base and wall installation, vanity replacement, flooring, drywall, storage, fixtures, and final accessories. On a full remodel, we make sure the shower, vanity, flooring, and layout all come together as one finished room instead of a set of separate updates.

Whatever the scope, from a single shower conversion to a full teardown, we treat your home the way we'd want ours treated: cleanly, carefully, and with real attention to the small details that make a bathroom pleasant to use every day.

Step 3: Final Inspection & Walkthrough

When the work is done, we clean up completely and walk through the finished bathroom with you, not past it. We check the shower, fixtures, vanity, flooring, and every small detail together, and we don't consider the job finished until you do.

This is also when we answer any care and maintenance questions, go over your warranty, and make sure you feel confident using your new bathroom every day, not just impressed by it on the walkthrough.

Our process

Our simple remodel process

We guide you through a clear 3-step design-build bathroom remodeling process, whether you are planning a full bathroom remodel, a walk-in shower upgrade, a tub-to-shower conversion, or a focused wet-area renovation.

Step 1: Consultation, Design & Material Selection

Every project starts with a conversation, not a sales pitch. We sit down with you, look at your current bathroom, and listen to what isn't working about it. From there we talk through whether you need a full remodel, a shower-focused update, a tub-to-shower conversion, new flooring, a new vanity, or more storage.

We'll also walk you through material options together: shower walls, bases, glass, fixtures, vanities, countertops, flooring, and safety features. Our team takes careful measurements and puts together drawings and scope notes, so everyone on the project, including you, knows exactly what to expect before any work begins.

We keep this part simple and low-pressure. You'll get clear recommendations and honest guidance, not upsells, built around your home, your budget, and how you actually want to live in the space.

Step 2: Installation & Build-Out

Once everything is planned out, our own installers, not a rotating crew of subcontractors, get to work. Before anything starts, we protect the surrounding areas of your home and walk you through what's about to happen.

Depending on your project, this can include demolition, plumbing work, shower base and wall installation, vanity replacement, flooring, drywall, storage, fixtures, and final accessories. On a full remodel, we make sure the shower, vanity, flooring, and layout all come together as one finished room instead of a set of separate updates.

Whatever the scope, from a single shower conversion to a full teardown, we treat your home the way we'd want ours treated: cleanly, carefully, and with real attention to the small details that make a bathroom pleasant to use every day.

Step 3: Final Inspection & Walkthrough

When the work is done, we clean up completely and walk through the finished bathroom with you, not past it. We check the shower, fixtures, vanity, flooring, and every small detail together, and we don't consider the job finished until you do.

This is also when we answer any care and maintenance questions, go over your warranty, and make sure you feel confident using your new bathroom every day, not just impressed by it on the walkthrough.

Shower Remodeling

Shower Remodeling Experience Across the Eastside

We have remodeled showers in homes across the Eastside built in every decade from the 1960s to today. Older Bellevue and Kirkland homes often have original fiberglass surrounds over non-waterproof backer that has been quietly absorbing moisture for years. Newer builds in Redmond and Sammamish tend to have builder-grade materials that look fine at first but degrade quickly without proper waterproofing underneath.

In both cases, the fix is the same: remove the existing system down to the studs, inspect and repair any moisture damage, install Go Board backer and Quad-Lock moisture barrier, then build the new shower on a foundation that will actually last.

Every shower remodel includes a free in-home consultation, a fixed price before work begins, and a lifetime warranty covering both labor and materials.

We have remodeled showers in homes across the Eastside built in every decade from the 1960s to today. Older Bellevue and Kirkland homes often have original fiberglass surrounds over non-waterproof backer that has been quietly absorbing moisture for years. Newer builds in Redmond and Sammamish tend to have builder-grade materials that look fine at first but degrade quickly without proper waterproofing underneath.

In both cases, the fix is the same: remove the existing system down to the studs, inspect and repair any moisture damage, install Go Board backer and Quad-Lock moisture barrier, then build the new shower on a foundation that will actually last.

Every shower remodel includes a free in-home consultation, a fixed price before work begins, and a lifetime warranty covering both labor and materials.

Why upgrade your shower?

Enhanced Accessibility

Enhanced Accessibility

Enhanced Accessibility

Walk-in showers with low or no thresholds make it easier and safer for people of all ages to bathe.

Walk-in showers with low or no thresholds make it easier and safer for people of all ages to bathe.

Sleek, Modern Design

Sleek, Modern Design

Sleek, Modern Design

A contemporary shower instantly updates the appearance of your bathroom.

A contemporary shower instantly updates the appearance of your bathroom.

Optimized Space

Optimized Space

Optimized Space

Showers take up less room than traditional tubs, creating a more open and functional layout.

Showers take up less room than traditional tubs, creating a more open and functional layout.

Easy to Clean

Easy to Clean

Easy to Clean

Our high-quality materials resist mold, mildew, and stains, making maintenance simple.

Our high-quality materials resist mold, mildew, and stains, making maintenance simple.

Increased Home Value

Increased Home Value

Increased Home Value

A stylish shower appeals to buyers and can add value to your property.

A stylish shower appeals to buyers and can add value to your property.

Our clients love our shower remodels!

Our clients love our shower remodels!

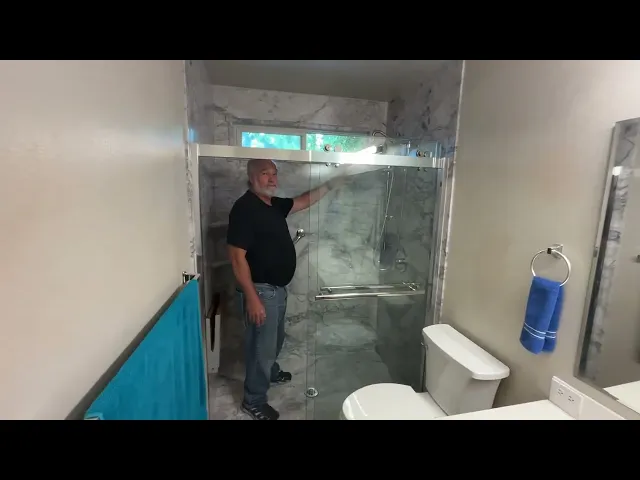
Hear from a real homeowner:

Hear from a real homeowner:

Frequently Asked Questions

What wall systems do you use for shower remodels?

We install Sentrel composite panels, Tyvarian engineered stone, and acrylic surrounds on every shower remodel. All three are grout-free systems, which means no mold, no regrouting, and easier long-term maintenance than traditional tile.

How long does a shower remodel take?

Most shower remodels are completed in one to three days. A focused shower replacement or wall system upgrade typically takes one to two days. A larger remodel involving new glass, fixtures, and layout changes usually runs two to three days.

What is the difference between a shower remodel and a tub-to-shower conversion?

A shower remodel updates or replaces an existing shower with new wall systems, a custom base, glass, and fixtures. A tub-to-shower conversion removes a bathtub entirely and builds a new shower in its place, which involves drain relocation and structural changes.

Do you use waterproof backer board behind shower walls?

Yes. Every shower remodel includes Go Board waterproof backer and a Quad-Lock moisture barrier system behind the wall panels. This is what separates a remodel that holds up for decades from one that develops moisture problems within a few years.

Can you replace just the shower walls without redoing the whole bathroom?

Yes. A focused shower wall replacement is one of our most common projects. We remove the existing surround, inspect the backer for moisture damage, install new waterproofing, and fit a new grout-free wall system without disrupting the rest of the bathroom.

What warranty do you provide on shower remodels?

Oasis Bath Solutions provides a lifetime warranty covering both labor and materials on all shower remodeling installations.

Online Exclusive: Save 10% by booking through our website

Contact

Connect with us

Tell us about your project and we'll help plan your bathroom remodel.

Bellevue-based bathroom remodeling company

Bathroom remodeling experts

Licensed, bonded & insured in Washington

4.9 Google rating from 76+ homeowners

Follow us

Oasis Bath Solutions on Google
Oasis Bath Solutions on Youtube
Oasis Bath Solutions on Angi

Start Your Bathroom Remodel Consultation

Prefer to talk?

By submitting this form you agree to our Privacy Policy. We respect your privacy and will only use your information to respond to your inquiry. We typically respond within 1 business day. No obligation consultation.

Online Exclusive: Save 10%

Contact

Connect with us

Tell us about your project and we'll help plan your bathroom remodel.

Bellevue-based bathroom remodeling company

Bathroom remodeling experts

Licensed, bonded & insured in Washington

4.9 Google rating from 76+ homeowners

Follow us

Oasis Bath Solutions on Google
Oasis Bath Solutions on Youtube
Oasis Bath Solutions on Angi

Start Your Bathroom Remodel Consultation

Prefer to talk?

By submitting this form you agree to our Privacy Policy. We respect your privacy and will only use your information to respond to your inquiry. We typically respond within 1 business day. No obligation consultation.