

Trusted Renton Bathroom Remodelers



Project Overview
Wendy, a homeowner in Maplewood Heights, came to Oasis Bath Solutions ready to update both her master and hall bathrooms at the same time. Both rooms still had their original tile and fixtures, and she wanted a consistent, finished look across the whole home rather than two separate, mismatched updates.
Our crew handled both bathrooms as one project: converting the master bath's shower-only layout with new grout-free wall panels, and rebuilding the hall bathroom around its existing tub with matching finishes. If you're considering updating more than one bathroom, our Renton bathroom remodeling page has more on what a typical project in the area looks like.
The Challenge: Two Original Bathrooms, One Coordinated Update
From Two Dated Bathrooms to a Matching, Grout-Free Pair
Wendy's master and hall bathrooms both still had their original tile and fixtures, each with its own layout and its own set of problems. The master bath was shower-only and felt closed in, while the hall bathroom's tub and vanity had simply aged out. Updating them separately, on separate timelines, would have meant two different remodels with two different finishes.
Our crew planned both bathrooms as a single project, using the same wall panel family and coordinated finishes so the two rooms would feel like part of one home rather than two unrelated updates. For homeowners weighing a similar two-bathroom project, our full bathroom remodeling and master bathroom remodel pages walk through what's involved.
Before and After
Master Bathroom
Guest Bathroom
The Result: Two Matching, Fully Updated Bathrooms
The master bathroom is now a full shower built around Calcutta White and White Pearl-pattern grout-free panels, sealed as continuous sheets rather than individual tiles. A Retreat brushed nickel shower system and a matching sliding door finish the space, with new LVT flooring and a new toilet completing the room.
The hall bathroom kept its existing Pulse alcove tub layout but was rebuilt around it, with matching Calcutta White wall panels, the same Retreat brushed nickel shower system, a new single-bowl vanity, and the same LVT flooring as the master bath. A recessed caddy gives the room built-in storage that the original layout never had.
Full scope of work, Master Bath:
Standard wetspace install package
Green board shower system
Tru-Temp valve with round trim, brushed nickel
Retreat brushed nickel shower system
LVT flooring
New toilet installed
Calcutta White and White Pearl-pattern wall panels
Edge trim, corner shelf, shampoo shelf
Brushed nickel shower door
Full scope of work, Hall Bath:
Standard wetspace install package
Green board shower system
Pulse alcove tub
Tru-Temp valve with round trim, brushed nickel
Retreat brushed nickel shower system
LVT flooring
New toilet installed
New single-bowl vanity
Calcutta White wall panels
Recessed caddy, edge trim
Benefits
Results of This Renton Master and Guest Bath Remodel
A Consistent Look Throughout the Home
Matching wall panels, fixtures, and flooring mean both bathrooms feel like part of one finished project, not two separate updates.
No More Grout to Maintain
Calcutta White and White Pearl panels seal as one piece in both rooms, so there are no grout lines left to crack, stain, or collect mold.
One Timeline, One Point of Contact
Wendy managed one project instead of coordinating two separate remodels.
A Kept Tub Where It Made Sense
The hall bathroom's Pulse alcove tub stayed in place, rebuilt around rather than removed, keeping a tub option in the home.
More Storage in Both Rooms
A corner shelf and shampoo shelf in the master, and a recessed caddy in the hall bath, give both spaces real built-in storage.
Is a Master and Guest Bath Remodel Right for Your Home?
A two-bathroom project like Wendy's makes sense for a specific set of situations. This may be a good fit if:
You have more than one bathroom overdue for an update at the same time
You want a consistent look and material palette across multiple bathrooms
You want to keep a tub in at least one bathroom while updating a shower in another
You'd rather manage one project timeline than coordinate two separate remodels
You want one crew and one point of contact for the entire home
You're planning ahead for a full home refresh, not just a single room
Why Renton Homeowners Choose Oasis
Renton homeowners come to Oasis Bath Solutions because we handle multi-bathroom projects as one coordinated job, with matching materials and one crew from start to finish. Our full Renton bathroom remodeling page covers what bathroom remodeling in the area typically involves.
For homeowners considering a similar two-bathroom update, our full bathroom remodeling services start with the same free, in-home consultation.
What Did This Project Cost?
Wendy's two-bathroom remodel came to $11,500 for the master bath and $11,500 for the hall bathroom, for a combined total of $23,000. Every project's final price depends on the scope of work and the specific materials chosen in each room.
For a general sense of what different levels of bathroom remodeling cost, see our bathroom remodel cost guide or contact us for a free, itemized quote specific to your Renton home.
Explore More Bathroom Remodeling Near Renton
Planning a Tub and Shower Replacement in Renton?
Get a free, in-home consultation and a firm price before any work begins.
Bathroom Remodeling for Renton and the Surrounding Area
This project was completed in Maplewood Heights and is a strong example of the type of coordinated, two-bathroom remodel many Renton homeowners are looking for.
Oasis Bath Solutions serves homeowners throughout Renton, including Maplewood Heights, Kennydale, Talbot Hill, the Highlands, and Fairwood.
If you are planning a similar project, explore our Renton bathroom remodeling services or see how we help homeowners with full bathroom remodeling, tub-to-shower conversions, and Bellevue bathroom remodeling.
Nearby Areas We Serve
Maplewood Heights, Kennydale, Talbot Hill, the Highlands, Fairwood, Newcastle, Kent, Bellevue.
Project Location: Maplewood Heights, Renton WA
FAQs
How much did this Renton two-bathroom remodel cost?
This project included a full master bath remodel and a full hall bathroom remodel, with matching grout-free wall panels, new flooring, and updated fixtures in both rooms. The master bath came to $11,500 and the hall bath came to $11,500, for a combined total of $23,000. Contact us for a free quote based on your specific bathrooms.
How long does it take to remodel two bathrooms at once?
Timelines vary depending on scope, but completing two bathrooms as one coordinated project is typically more efficient than scheduling two separate remodels months apart.
Can you match the materials and finishes across two different bathrooms?
Yes. We used the same Calcutta White wall panel family and the same brushed nickel Retreat shower system in both the master and hall bathrooms, so the two rooms feel consistent throughout the home.
Do you have to remove a tub if you're remodeling around it?
No. In the hall bathroom, we kept the existing Pulse alcove tub layout and rebuilt the surrounding walls, flooring, and fixtures around it, rather than converting it to a shower.
What is a recessed caddy?
A recessed caddy is a built-in storage niche set into the shower wall itself, giving you a place for shampoo and soap without a hanging shelf or caddy.
Does Oasis Bath Solutions serve my neighborhood in Renton?
Yes. We complete projects throughout Renton, including Maplewood Heights, Kennydale, Talbot Hill, the Highlands, and Fairwood.
This project was completed in our Renton service area
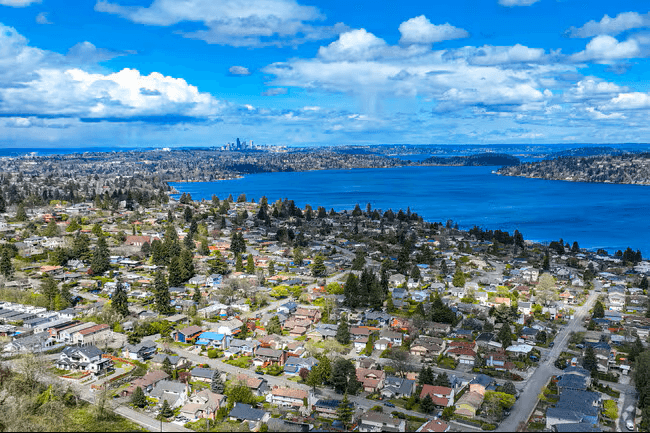
Explore Bathroom Remodeling Services Near Renton

Kent
Our Kent bathroom remodeling team serves homeowners throughout the city including East Hill, West Hill, Lake Meridian, Scenic Hill, Panther Lake, Meridian Valley, and homes near the Kent Station district and downtown Kent.

Federal Way
Our Federal Way bathroom remodeling team serves homeowners throughout the city including Twin Lakes, Lakeland, Redondo, and Dash Point, and homes near Brigadoon Elementary and West Hylebos Creek.
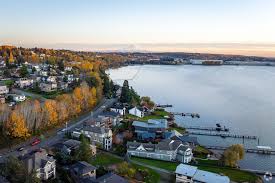
Newcastle
Our Newcastle bathroom remodeling team serves homeowners throughout the city including Coal Creek, Four Creeks, The Golf Club at Newcastle, Newcastle Beach, May Valley, and homes near Lake Boren.


