Oasis Bath Solutions Logo

Oasis Bath Solutions

Real Tub-to-Shower Transformations

Drag to compare

Completed in 2 days | Lifetime warranty | Tacoma homeowner

From Large Built-In Tub to Spacious Walk-In Shower

Easy, low-threshold entry replaces the high step-over tub
Slip-resistant shower base and grab bars improve stability and safety
Modern, easy-to-clean wall panels create a brighter, updated bathroom

Walk-in showers eliminate the need to step over a tall tub edge, reducing slip-and-fall risk while making daily bathing safer and more comfortable.

Completed in 5 days | Lifetime warranty | Maple Valley homeowner

Spacious Walk-In Shower transformation

Barrier-free walk-in entry replaces the high tub wall for easier, safer access
Slip-resistant shower floor and grab bars improve stability and reduce fall risk
Frameless glass enclosure opens up the bathroom for a brighter, more modern feel

Walk-in showers improve accessibility and reduce tripping hazards compared with traditional bathtubs while creating a cleaner, more contemporary bathroom design.

Drag to compare

Drag to compare

Completed in 3 days | Lifetime warranty | Everett homeowner

Accessible Walk-In Shower with Built-In Seating

Low-threshold walk-in entry replaces the tall bathtub wall for safer, easier access
Slip-resistant shower base, grab bars, and seating improve stability and comfort
Custom glass enclosure and modern wall panels create a bright, spacious bathroom

Walk-in showers eliminate the need to step over a high tub edge, making bathing safer and more accessible for homeowners while creating a cleaner, more modern bathroom design.

Making your bathroom safer

The bathroom is the most dangerous room in the house for falls. Many tubs are hard to step over, especially because they’re tall and their surfaces can be very slippery. Oasis Bath Solutions helps homeowners reduce fall risk with tub-to-shower conversions designed for confident, daily use.

A conversion will feel better the moment you use it - safer entry, better traction, and accessibility options if you need them now or in the future.

Why traditional tubs are unsafe (and how conversion works)

Tub design creates two major fall risks:

  • Step-over height: The higher, steeper step over the tub can be difficult for seniors, anyone with mobility limits, or anyone with balance concerns.

  • Slippery surfaces: Tub floors and interiors can become slick—especially when water, soap, and bath products reduce traction.

A tub-to-shower conversion replaces the tub with a shower layout that supports safer routine use - plus it’s built to accommodate grab bars, shelves, and seating when you want aging-in-place upgrades.

We do shower conversions better!

See what makes us different:

What to expect

What's Involved in Your Conversion

A tub-to-shower conversion involves more than removing the old tub and dropping in a new pan. Our installers assess your existing plumbing, drain location, and wall structure to determine the right approach for your specific bathroom.

Tub to shower conversion plumbing and drain adjustments

Plumbing and drain adjustments

Most tub drains sit in a different position than a shower drain requires. Our licensed plumber relocates and reconfigures drain lines as part of the conversion, ensuring proper slope and flow without disturbing surrounding fixtures.

Studs out bathroom remodeling

Wall and floor structure

Once the tub is removed, we inspect the subfloor and wall framing for any water damage that may have developed over years of use. Any necessary repairs happen before the new waterproofing and wall system go in, so your conversion is not built on top of a hidden problem.
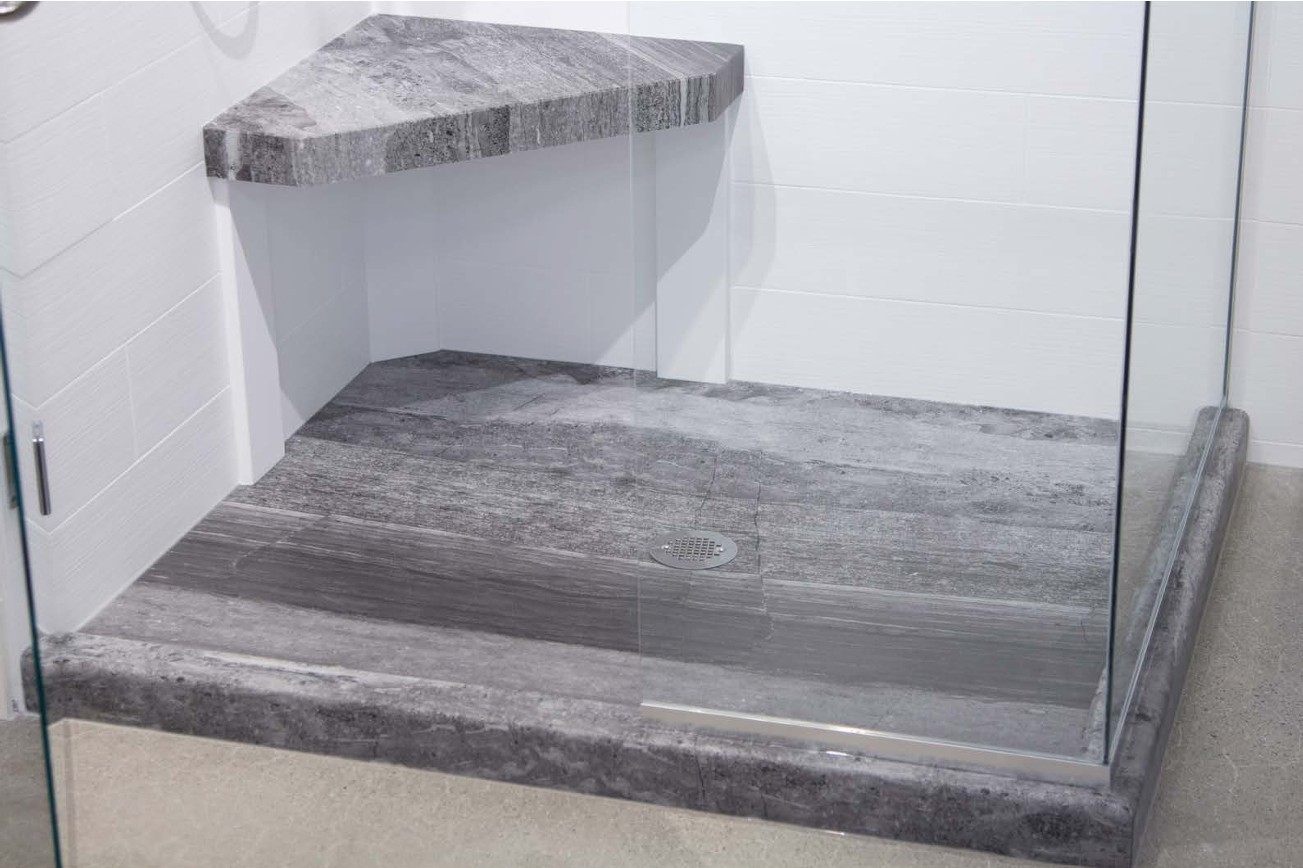
Shower base
Shower base

Choosing your shower footprint.

Depending on your existing alcove dimensions, your conversion can become a standard alcove shower, a corner or neo-angle layout if your bathroom has an awkward footprint, or a fully custom shape built to match your space exactly. We custom-fabricate every shower base on site rather than installing a pre-fabricated kit, so the new shower fits your existing opening without costly structural changes.

Port Orchard Custom Shower

Accessibility features, if you want them

Because conversions already involve opening up the wall and floor, this is the most cost-effective time to add grab bars, a built-in seat, or a fully barrier-free entry, even if you do not need them today.

Built for Long-Term Reliability, Not Just a Fast Turnaround

Benefits

A conversion is only as good as what is behind the walls. We have seen too many one-day conversions fail within a few years because the backer board was not truly waterproof or the shower pan was not built to handle the specific drain location. Our approach prioritizes what you will not see once the project is done: proper waterproofing, a custom-fit shower base, and plumbing work overseen by a licensed journeyman, not just whoever is on the crew that day.

A conversion is only as good as what is behind the walls. We have seen too many one-day conversions fail within a few years because the backer board was not truly waterproof or the shower pan was not built to handle the specific drain location. Our approach prioritizes what you will not see once the project is done: proper waterproofing, a custom-fit shower base, and plumbing work overseen by a licensed journeyman, not just whoever is on the crew that day.

Custom Built Showers - Any Size, Shape, and Drain Location

Your conversion shouldn’t be forced into a template. Many bathrooms need a shower that matches the exact layout already in place.

At Oasis, we custom build showers using both composite and stone, so your new shower can be designed to:

  • Fit any size and shape

  • Accommodate your drain location (including custom placements)

  • Support barrier-free or low-barrier shower designs

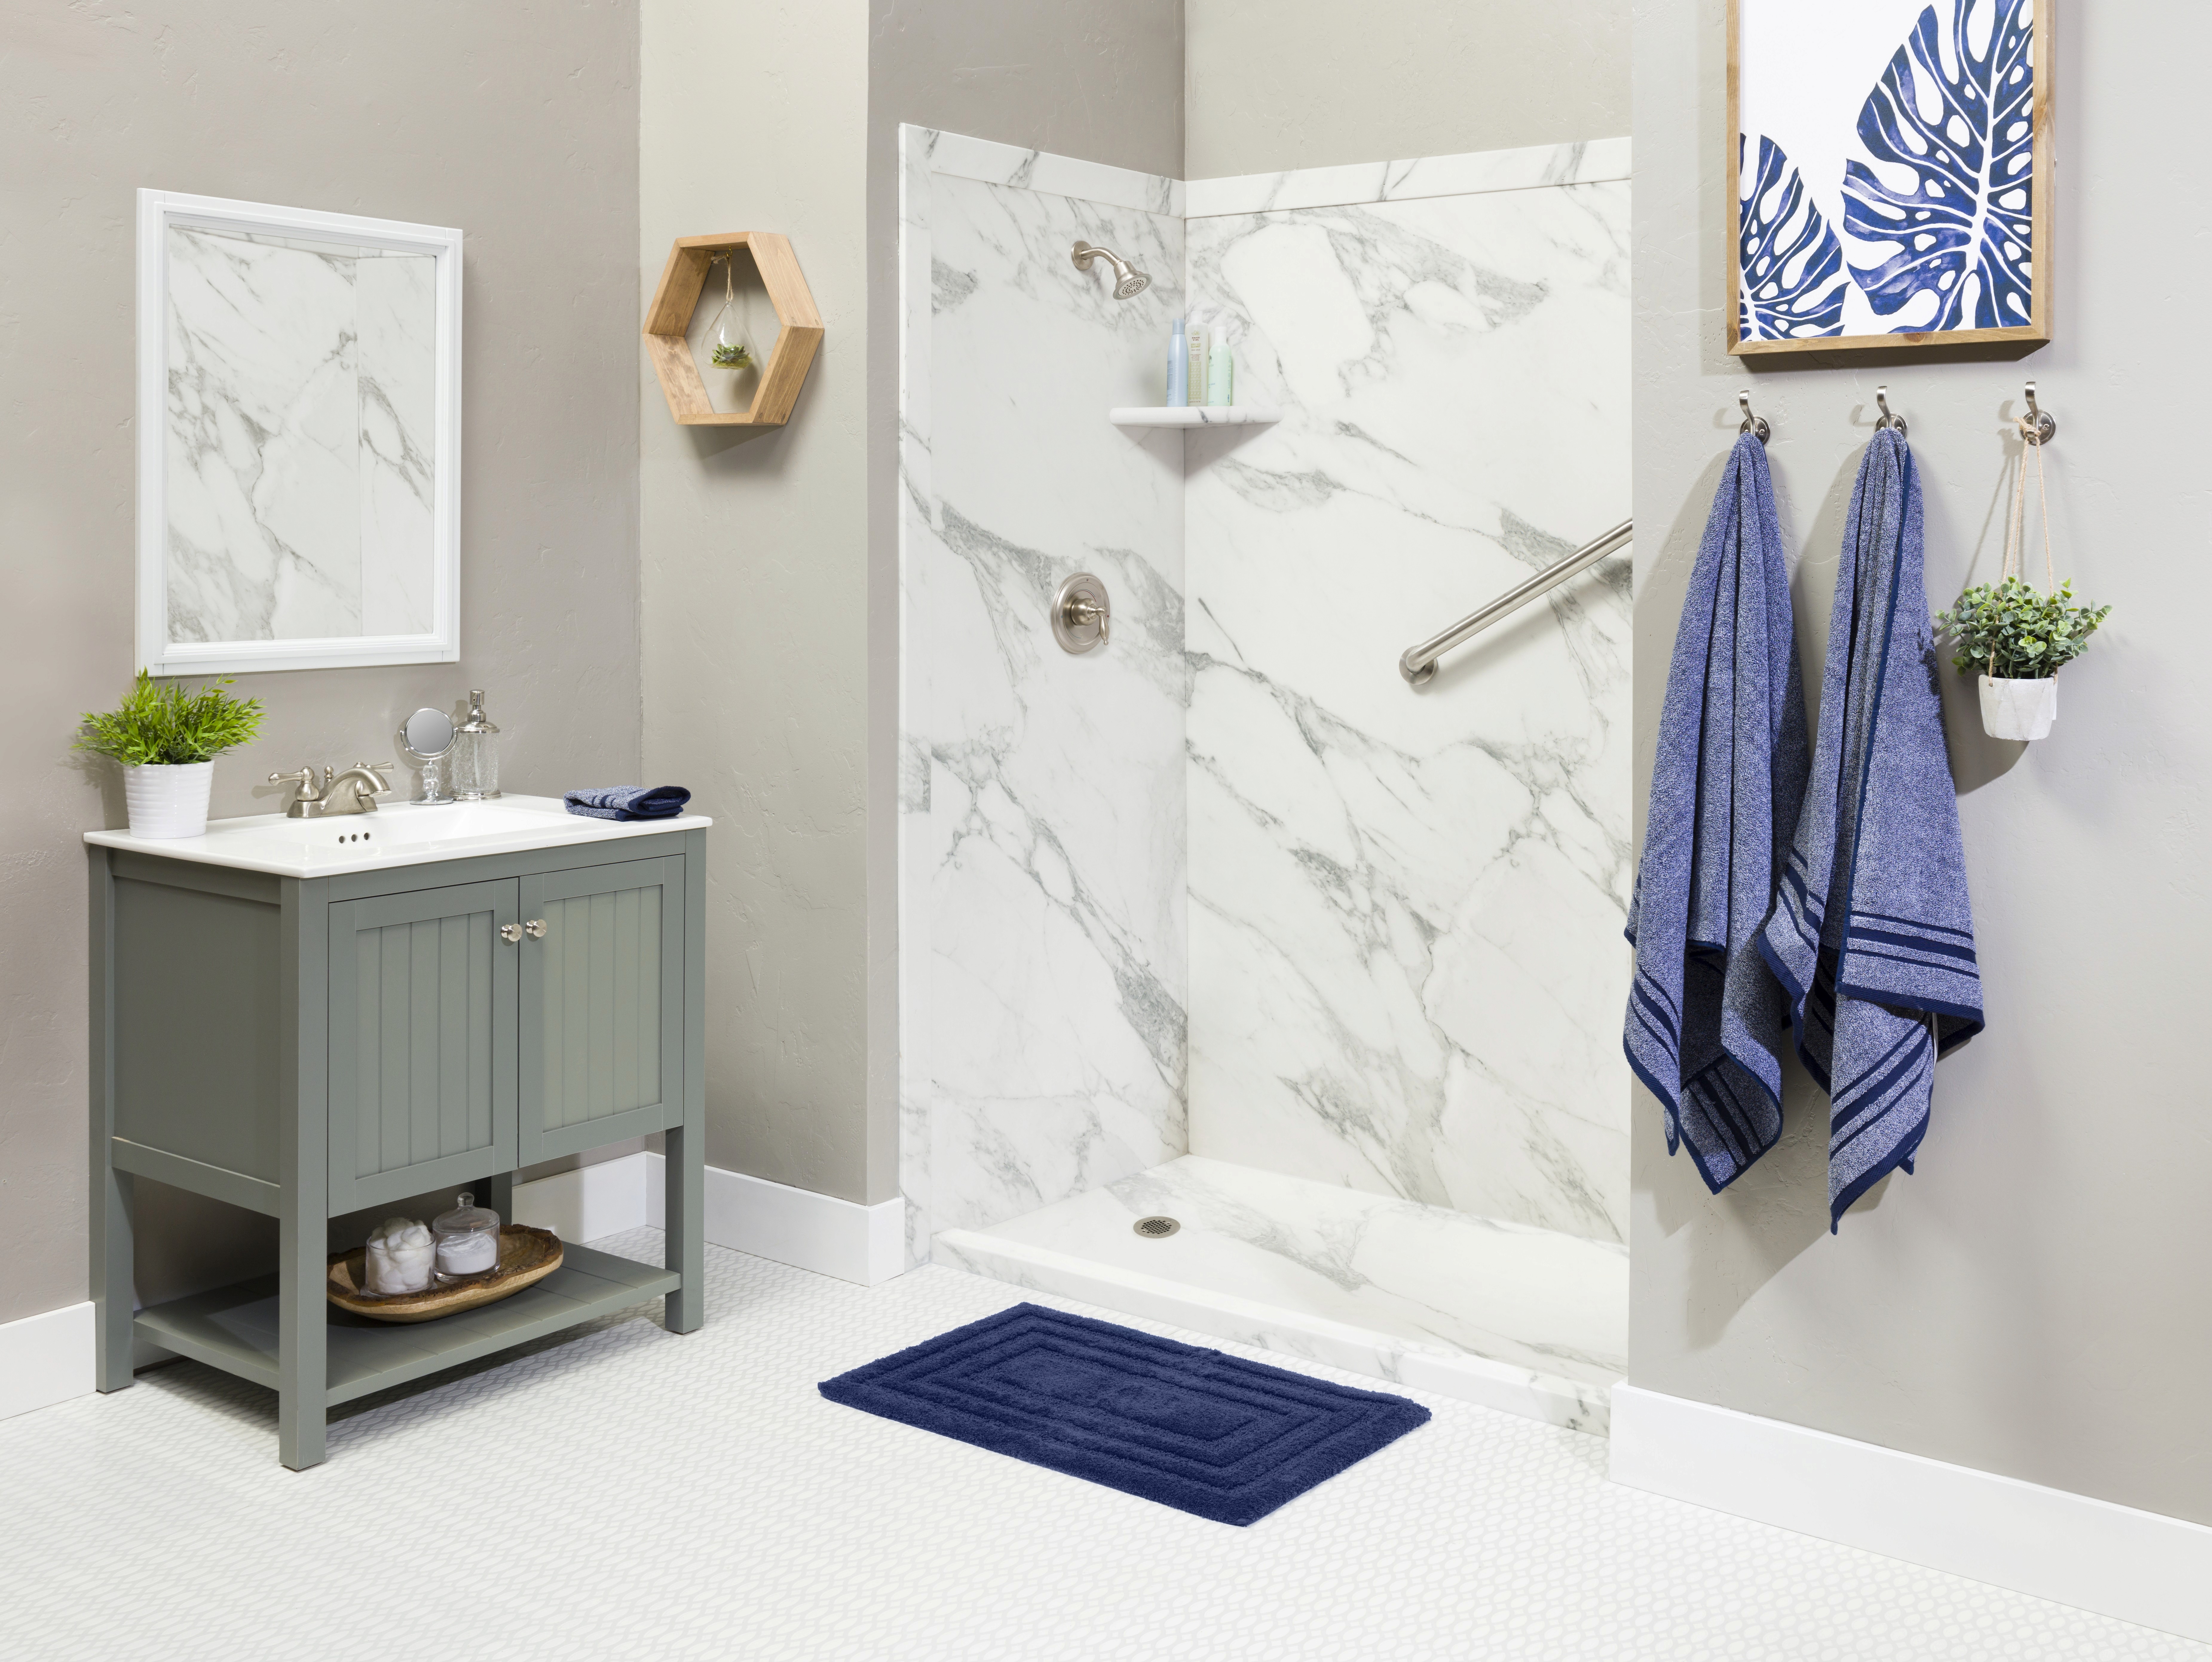
  • Deliver an ultra high-end look, including the ability to match stone color of the shower walls for a seamless, designer finish
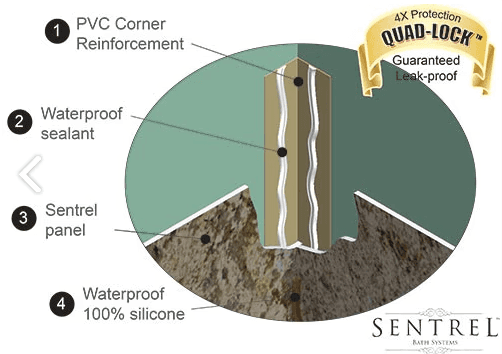

Sentrel Waterproof Material
Tyvarian Custom Shower Base

Built for Aging-in-Place (NAHB CAPS Certified Expertise)

We design tub-to-shower conversions with aging-in-place in mind - not as an afterthought. Oasis is NAHB CAPS (Aging-in-Place) certified, and that expertise shows in how we plan for safer use.

Common aging-in-place features we design and install include:

  • Grab bars positioned for real support

  • Shower shelves placed for easy reach and stable organization

  • Shower seats for comfort and safer bathing

  • Shower design choices that support easier entry and everyday movement

If your goal is mobility today—or planning ahead - our conversions are built to support independence.

Custom Glass Options (Framed, Frameless, Clear or Frosted)

Your shower glass should match both your style and your shower dimensions.

We install custom glass for:

  • Framed shower enclosures

  • Frameless clear glass for a clean, modern look

  • Frosted glass options for privacy

  • Custom fits for non-standard shower layouts created during the conversion
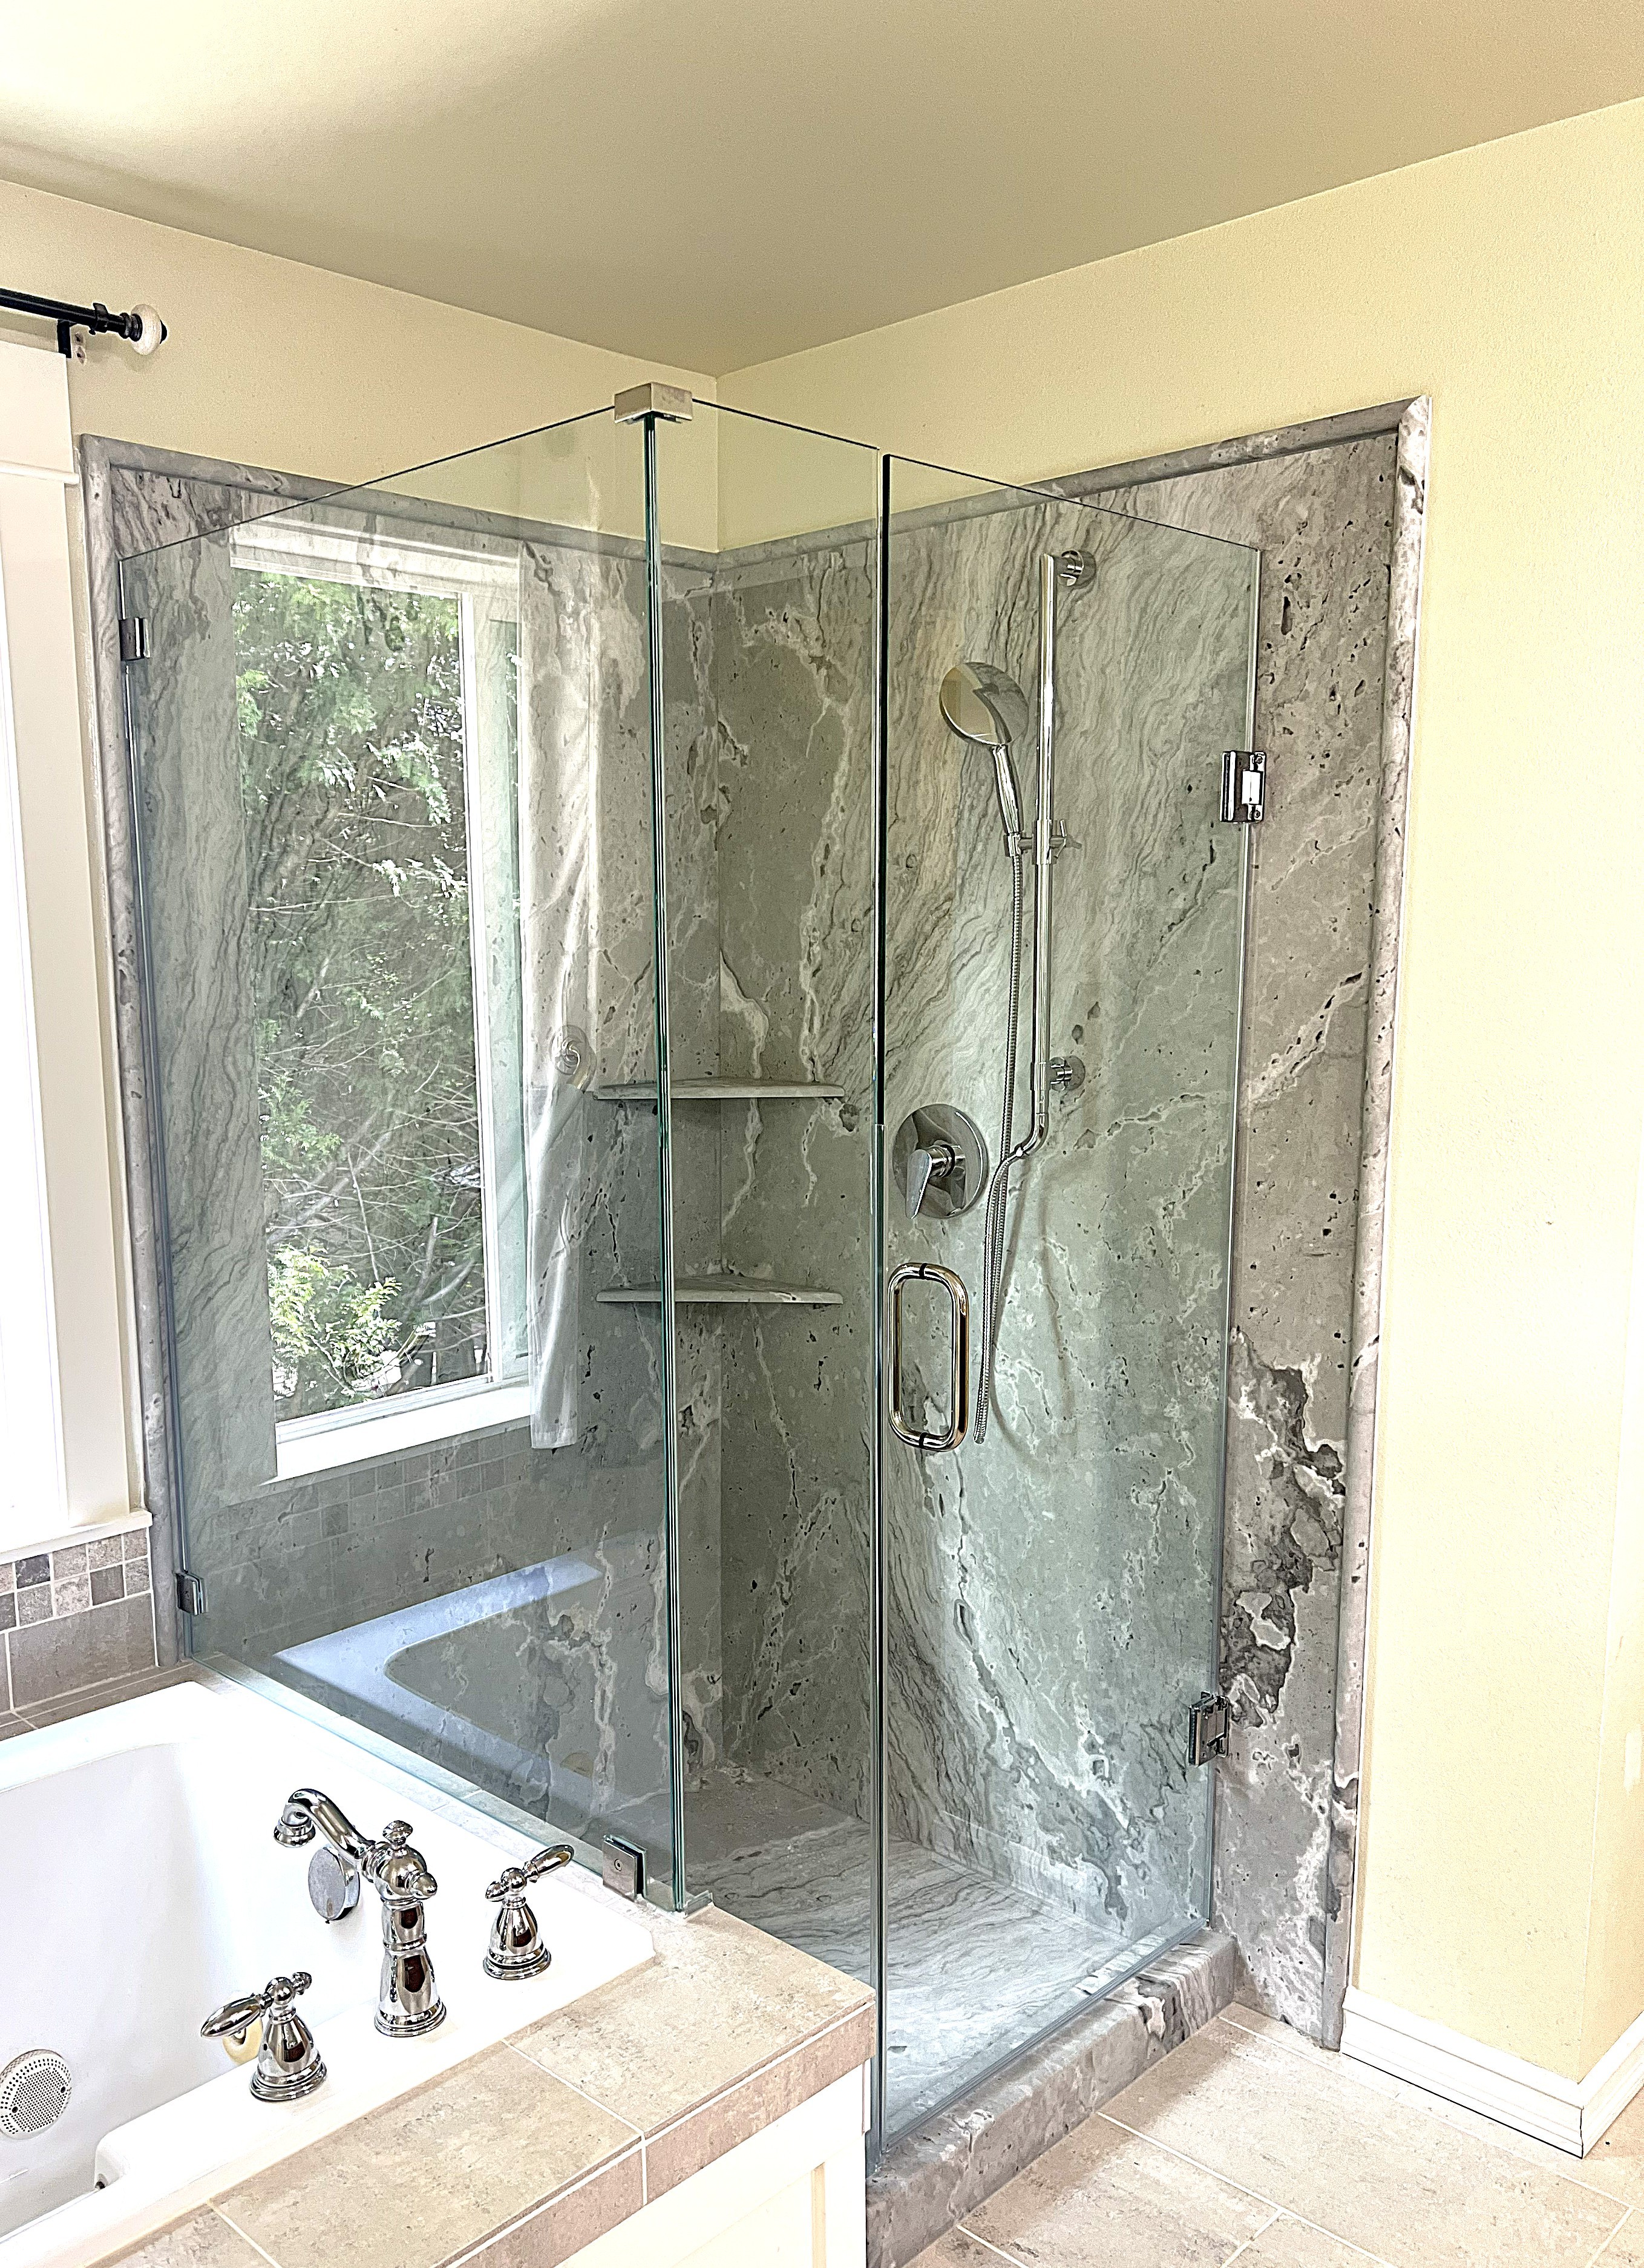
Tyvarian Custom Shower Glass
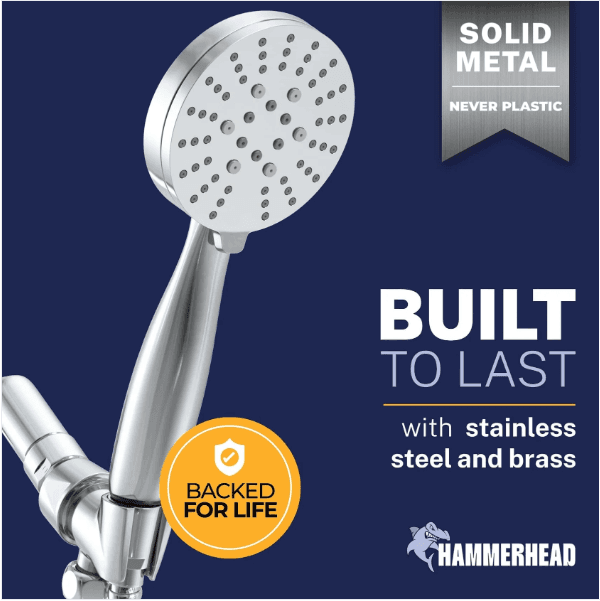
Hammerhead Shower Fixtures

Pro-Grade Plumbing + Waterproofing That Holds Up

A fast conversion isn’t useful if the shower doesn’t perform over time. We build for reliability with pro-grade components and proper water protection, including:

  • Hammerhead pro-grade plumbing and shower fixtures

  • Go Board waterproof backer

This is the difference between a conversion that looks great on day one - and one that stays dependable through daily use.

Superior Lifetime Warranty (Labor + Materials)

When you invest in a tub-to-shower conversion, you deserve real protection.

Oasis provides a superior lifetime warranty that covers both labor and materials. Many fast-rush companies typically cover materials only, and many general contractors don’t provide meaningful coverage beyond the first year.
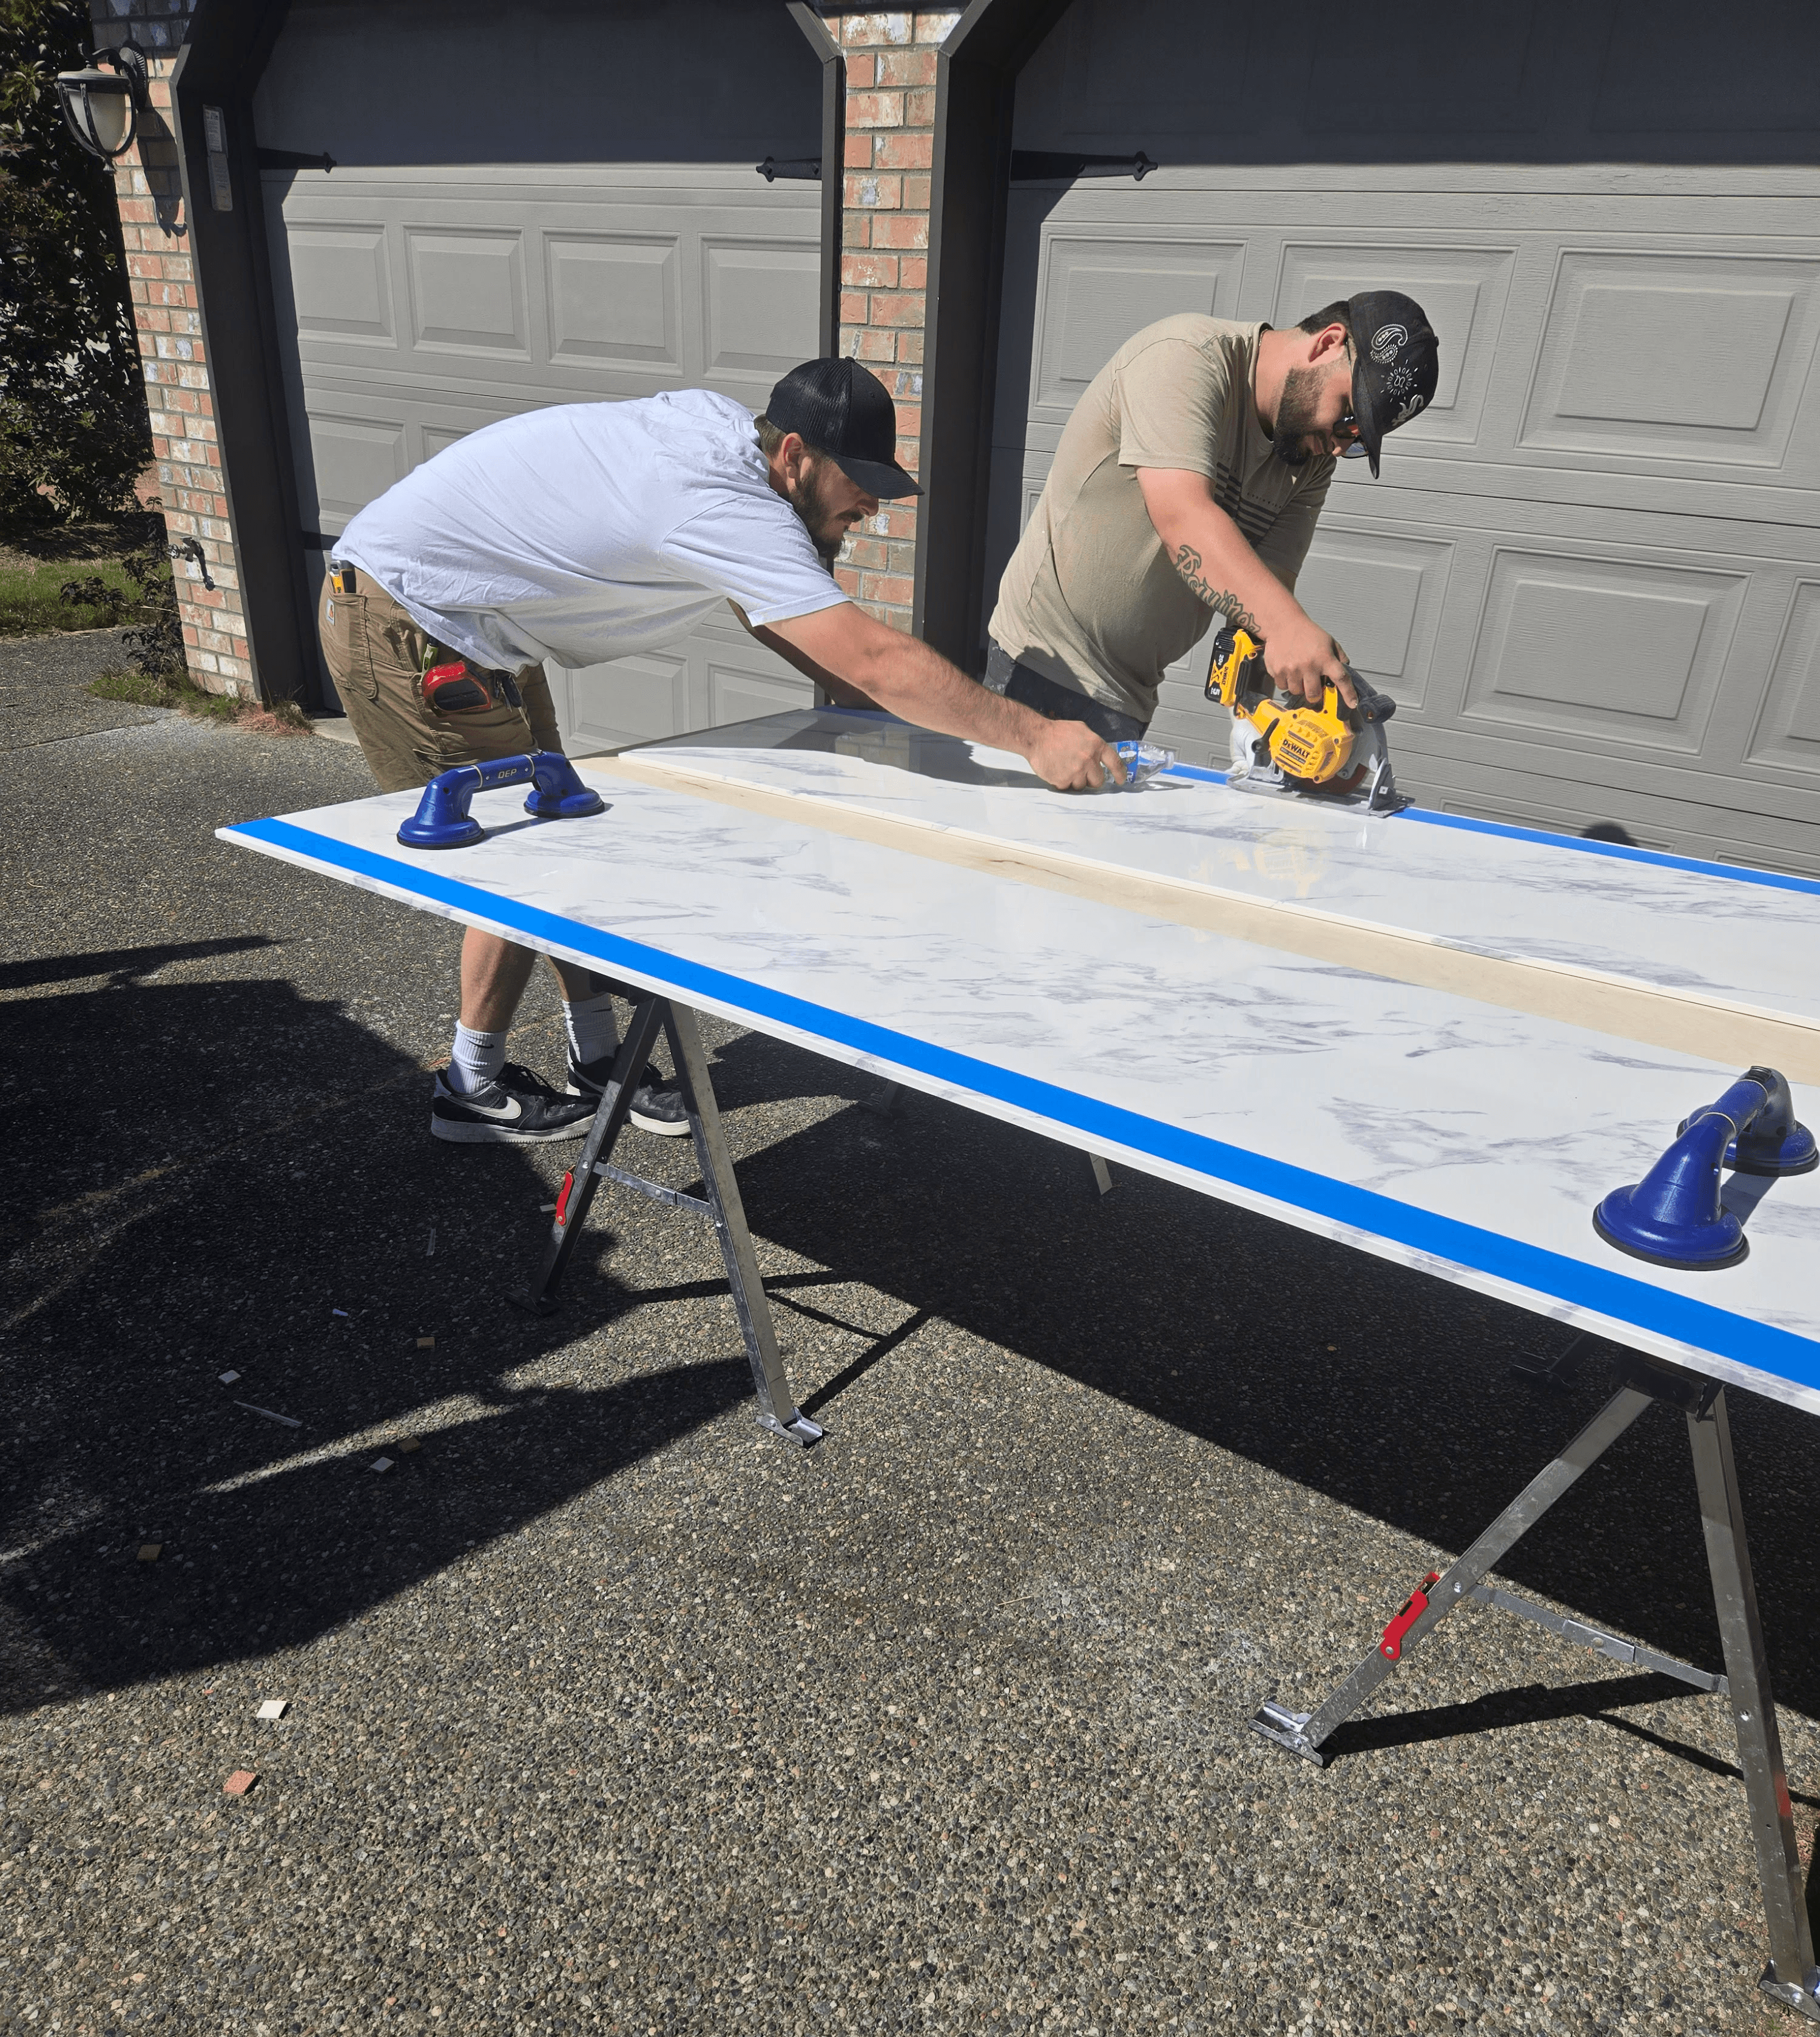
Client Job Photo
Client Job Photo

Faster Than Traditional Tile - Without Cutting Corners

Some companies market “one-day” results, but speed can come at the cost of quality. Many 1-day bath/rush companies push to finish quickly, which can encourage shortcuts.

At Oasis, most tub-to-shower conversions are completed in 2 days. We use in-house installers (no subs), and that extra day helps us do it right—while still being faster than traditional tile remodels that can disrupt your home for weeks.

Our process

Our simple remodel process

We guide you through a clear 3-step design-build bathroom remodeling process, whether you are planning a full bathroom remodel, a walk-in shower upgrade, a tub-to-shower conversion, or a focused wet-area renovation.

Step 1: Consultation, Design & Material Selection

A successful bathroom remodel starts with a thoughtful consultation. During this first step, we take time to understand your goals, review your current bathroom layout, and discuss whether your project calls for a full bathroom remodel, a shower-focused update, a tub-to-shower conversion, new flooring, vanity replacement, or added storage.

We also help with material selection, including shower walls, bases, glass, fixtures, vanity options, countertops, flooring, accessories, and safety features. As part of the planning process, our team gathers professional layout measurements, project drawings, and scope notes so your installers and project team have a clear picture of the scope before work begins.

Our approach is straightforward and low-pressure: clear recommendations, practical design guidance, and a remodel plan built around your home, budget, and long-term needs.

Step 2: Installation & Build-Out

Once your project is ready for installation, our trained bath remodeling team prepares the space, protects the surrounding areas, and walks through the project details with you before construction begins.

Depending on the scope, this step may include demolition, plumbing adjustments, shower base installation, wall system installation, vanity replacement, flooring, drywall work, storage build-outs, fixture installation, and accessory placement. For full bathroom remodels, we coordinate each part of the project so the shower, vanity, flooring, walls, and layout updates work together as one finished space.

Whether we are building a custom walk-in shower, converting a bathtub into a shower, replacing an outdated vanity, or remodeling the entire bathroom, our goal is to complete the work cleanly, professionally, and with careful attention to the details that affect daily use.

Step 3: Final Inspection & Walkthrough

After installation is complete, we clean the jobsite and complete a detailed final walkthrough with you. We review the finished bathroom, confirm that the shower, fixtures, vanity, flooring, accessories, and layout details are completed correctly, and make sure you feel comfortable with the final result.

This final step is also where we answer care and maintenance questions, review warranty details, and make sure your remodeled bathroom is ready for everyday use.

Because Oasis Bath Solutions uses a proven remodeling process and experienced bathroom-focused installers, we can help homeowners complete everything from focused shower projects to more complete bathroom transformations with less disruption and a clearer path from design to final walkthrough.

Our process

Our simple remodel process

We guide you through a clear 3-step design-build bathroom remodeling process, whether you are planning a full bathroom remodel, a walk-in shower upgrade, a tub-to-shower conversion, or a focused wet-area renovation.

Step 1: Consultation, Design & Material Selection

A successful bathroom remodel starts with a thoughtful consultation. During this first step, we take time to understand your goals, review your current bathroom layout, and discuss whether your project calls for a full bathroom remodel, a shower-focused update, a tub-to-shower conversion, new flooring, vanity replacement, or added storage.

We also help with material selection, including shower walls, bases, glass, fixtures, vanity options, countertops, flooring, accessories, and safety features. As part of the planning process, our team gathers professional layout measurements, project drawings, and scope notes so your installers and project team have a clear picture of the scope before work begins.

Our approach is straightforward and low-pressure: clear recommendations, practical design guidance, and a remodel plan built around your home, budget, and long-term needs.

Step 2: Installation & Build-Out

Once your project is ready for installation, our trained bath remodeling team prepares the space, protects the surrounding areas, and walks through the project details with you before construction begins.

Depending on the scope, this step may include demolition, plumbing adjustments, shower base installation, wall system installation, vanity replacement, flooring, drywall work, storage build-outs, fixture installation, and accessory placement. For full bathroom remodels, we coordinate each part of the project so the shower, vanity, flooring, walls, and layout updates work together as one finished space.

Whether we are building a custom walk-in shower, converting a bathtub into a shower, replacing an outdated vanity, or remodeling the entire bathroom, our goal is to complete the work cleanly, professionally, and with careful attention to the details that affect daily use.

Step 3: Final Inspection & Walkthrough

After installation is complete, we clean the jobsite and complete a detailed final walkthrough with you. We review the finished bathroom, confirm that the shower, fixtures, vanity, flooring, accessories, and layout details are completed correctly, and make sure you feel comfortable with the final result.

This final step is also where we answer care and maintenance questions, review warranty details, and make sure your remodeled bathroom is ready for everyday use.

Because Oasis Bath Solutions uses a proven remodeling process and experienced bathroom-focused installers, we can help homeowners complete everything from focused shower projects to more complete bathroom transformations with less disruption and a clearer path from design to final walkthrough.

Our process

Our simple remodel process

We guide you through a clear 3-step design-build bathroom remodeling process, whether you are planning a full bathroom remodel, a walk-in shower upgrade, a tub-to-shower conversion, or a focused wet-area renovation.

Step 1: Consultation, Design & Material Selection

A successful bathroom remodel starts with a thoughtful consultation. During this first step, we take time to understand your goals, review your current bathroom layout, and discuss whether your project calls for a full bathroom remodel, a shower-focused update, a tub-to-shower conversion, new flooring, vanity replacement, or added storage.

We also help with material selection, including shower walls, bases, glass, fixtures, vanity options, countertops, flooring, accessories, and safety features. As part of the planning process, our team gathers professional layout measurements, project drawings, and scope notes so your installers and project team have a clear picture of the scope before work begins.

Our approach is straightforward and low-pressure: clear recommendations, practical design guidance, and a remodel plan built around your home, budget, and long-term needs.

Step 2: Installation & Build-Out

Once your project is ready for installation, our trained bath remodeling team prepares the space, protects the surrounding areas, and walks through the project details with you before construction begins.

Depending on the scope, this step may include demolition, plumbing adjustments, shower base installation, wall system installation, vanity replacement, flooring, drywall work, storage build-outs, fixture installation, and accessory placement. For full bathroom remodels, we coordinate each part of the project so the shower, vanity, flooring, walls, and layout updates work together as one finished space.

Whether we are building a custom walk-in shower, converting a bathtub into a shower, replacing an outdated vanity, or remodeling the entire bathroom, our goal is to complete the work cleanly, professionally, and with careful attention to the details that affect daily use.

Step 3: Final Inspection & Walkthrough

After installation is complete, we clean the jobsite and complete a detailed final walkthrough with you. We review the finished bathroom, confirm that the shower, fixtures, vanity, flooring, accessories, and layout details are completed correctly, and make sure you feel comfortable with the final result.

This final step is also where we answer care and maintenance questions, review warranty details, and make sure your remodeled bathroom is ready for everyday use.

Because Oasis Bath Solutions uses a proven remodeling process and experienced bathroom-focused installers, we can help homeowners complete everything from focused shower projects to more complete bathroom transformations with less disruption and a clearer path from design to final walkthrough.

Tub to Shower Conversions

Conversion Experience Across the Eastside

We have completed tub-to-shower conversions in homes built across five decades, from older Bellevue and Kirkland properties with original 1970s plumbing to newer Redmond and Sammamish builds where the challenge is usually fitting a custom shape into a smaller footprint. That range of experience means we have already solved most of the plumbing and structural surprises that come up mid-project, instead of figuring them out on your dime.

Every conversion includes a free in-home consultation, a fixed price before any work begins, and a lifetime warranty covering both labor and materials.

We have completed tub-to-shower conversions in homes built across five decades, from older Bellevue and Kirkland properties with original 1970s plumbing to newer Redmond and Sammamish builds where the challenge is usually fitting a custom shape into a smaller footprint. That range of experience means we have already solved most of the plumbing and structural surprises that come up mid-project, instead of figuring them out on your dime.

Every conversion includes a free in-home consultation, a fixed price before any work begins, and a lifetime warranty covering both labor and materials.

Why convert your tub to a shower?

Safer, Easier Entry

Walk-in showers eliminate the high step-over of a traditional tub, reducing tripping hazards and making daily bathing safer for seniors, people with mobility concerns, and anyone wanting easier access.

Improved Accessibility for Aging-in-Place

Improved Accessibility for Aging-in-Place

Improved Accessibility for Aging-in-Place

Barrier-free or low-threshold showers allow easier movement and can accommodate features like grab bars, seating, and handheld shower heads for safer bathing.

Barrier-free or low-threshold showers allow easier movement and can accommodate features like grab bars, seating, and handheld shower heads for safer bathing.

Better Stability & Fall Protection

Better Stability & Fall Protection

Better Stability & Fall Protection

Modern shower systems can include slip-resistant flooring, grab bars, and seating options that significantly improve safety compared with traditional tubs.

Modern shower systems can include slip-resistant flooring, grab bars, and seating options that significantly improve safety compared with traditional tubs.

More Functional Space

Replacing a bulky tub with a shower often frees up space, making the bathroom feel larger and easier to navigate.

Replacing a bulky tub with a shower often frees up space, making the bathroom feel larger and easier to navigate.

Modern Upgrade That Adds Value

Modern Upgrade That Adds Value

Modern Upgrade That Adds Value

A stylish walk-in shower can refresh the appearance of your bathroom and may increase resale appeal to future buyers.

A stylish walk-in shower can refresh the appearance of your bathroom and may increase resale appeal to future buyers.

Our clients love our shower conversions!

Hear from a real homeowner:

Frequently Asked Questions

Are tub-to-shower conversions safe for seniors?

Yes - when planned correctly. Our NAHB CAPS aging-in-place expertise helps ensure the shower is designed for safer use, including the right support options (like grab bars, seating, and shelves) and safer shower design choices.

Can you build a shower that’s barrier-free or low-barrier?

Yes. We can design for barrier-free or low-barrier access depending on your bathroom layout and goals.

Can you handle non-standard shower sizes or drain locations?

Yes. We custom build showers with both composite and stone, including accommodating custom drain locations.

Do you offer framed and frameless glass?

Yes - framed, frameless clear, and frosted custom glass options are available.

How long does a conversion take?

Most conversions are completed in 2 days, faster than traditional tile remodels without rushing critical steps.

What warranty do you provide?

We offer a lifetime warranty covering both labor and materials.

Online Exclusive: Save 10% by booking through our website

Contact

Connect with us

Tell us about your project and we'll help plan your bathroom remodel.

Bellevue-based bathroom remodeling company

Bathroom remodeling experts

Licensed, bonded & insured in Washington

4.9 Google rating from 76+ homeowners

Follow us

Oasis Bath Solutions on Google
Oasis Bath Solutions on Youtube
Oasis Bath Solutions on Angi

Start Your Bathroom Remodel Consultation

Prefer to talk?

By submitting this form you agree to our Privacy Policy. We respect your privacy and will only use your information to respond to your inquiry. We typically respond within 1 business day. No obligation consultation.

Online Exclusive: Save 10%

Contact

Connect with us

Tell us about your project and we'll help plan your bathroom remodel.

Bellevue-based bathroom remodeling company

Bathroom remodeling experts

Licensed, bonded & insured in Washington

4.9 Google rating from 76+ homeowners

Follow us

Oasis Bath Solutions on Google
Oasis Bath Solutions on Youtube
Oasis Bath Solutions on Angi

Start Your Bathroom Remodel Consultation

Prefer to talk?

By submitting this form you agree to our Privacy Policy. We respect your privacy and will only use your information to respond to your inquiry. We typically respond within 1 business day. No obligation consultation.